Renders in minutes
No waiting hours for visualization. Results arrive fast so your team keeps moving.
Turn 2D floor plans into editable 3D interiors, photorealistic renders, and 360° walkthroughs with furniture from real brand collections. Built for hotel and retail teams.
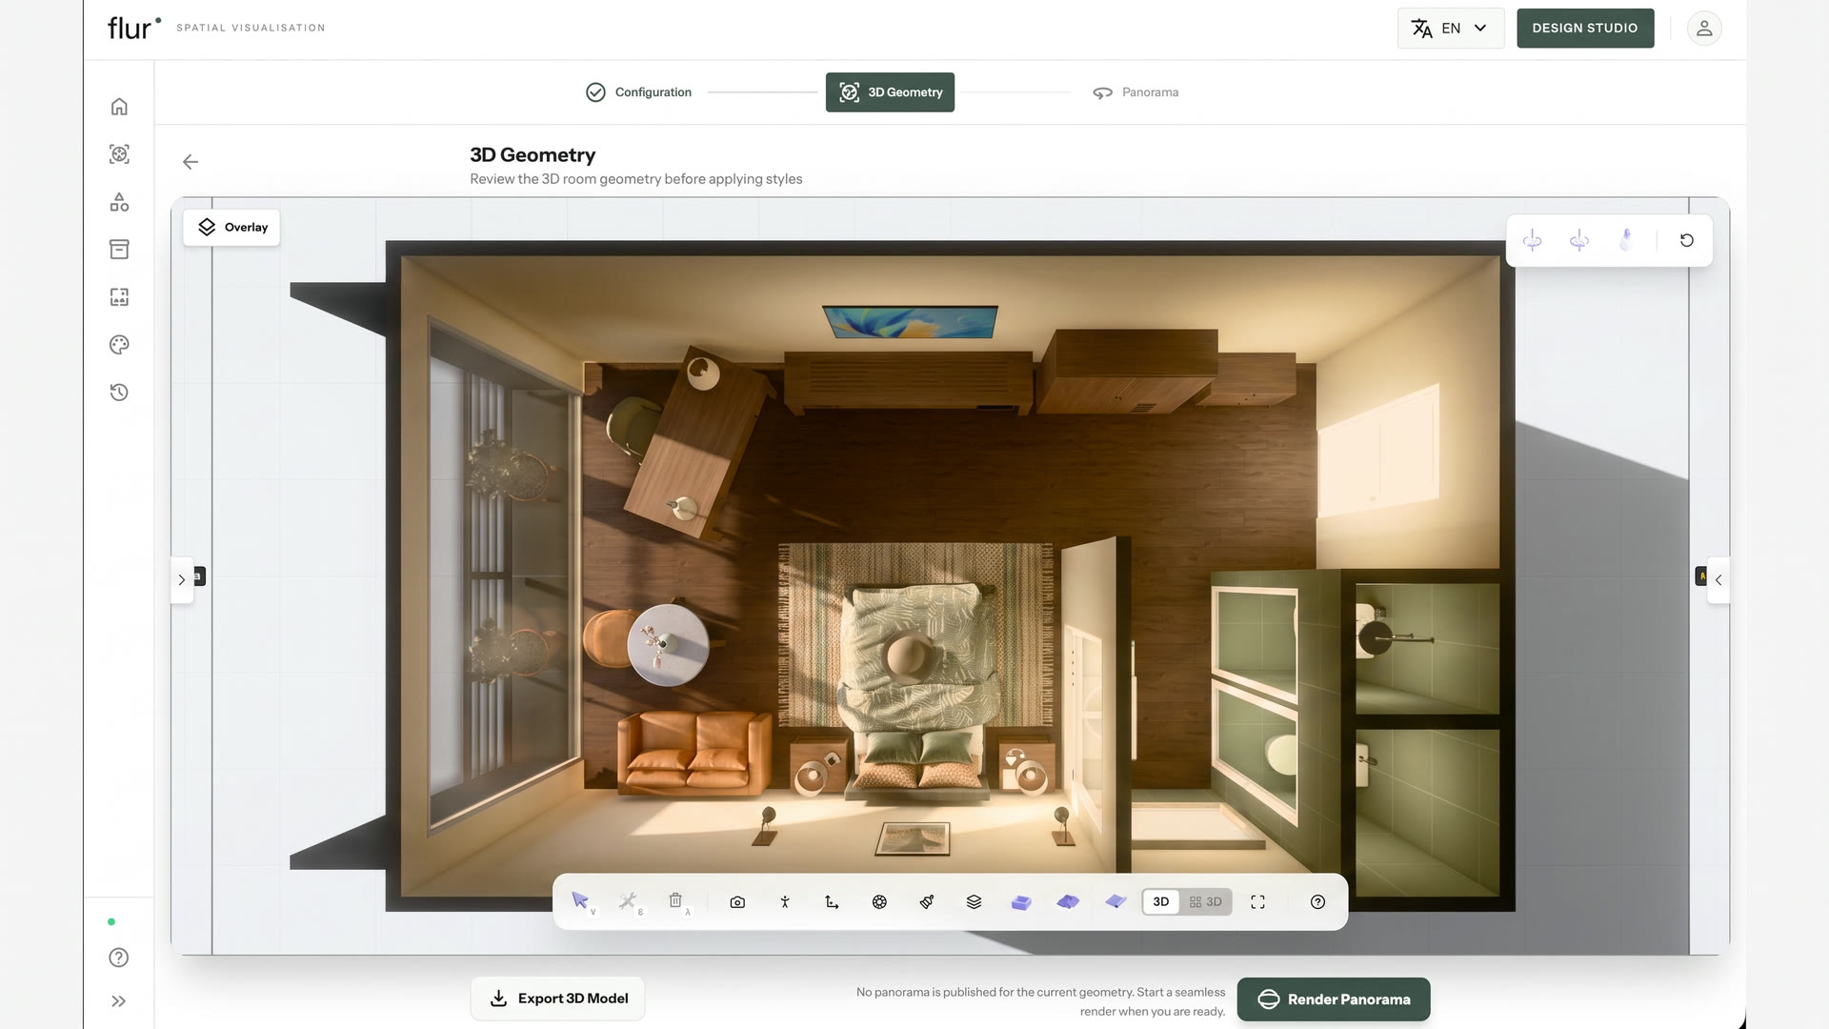
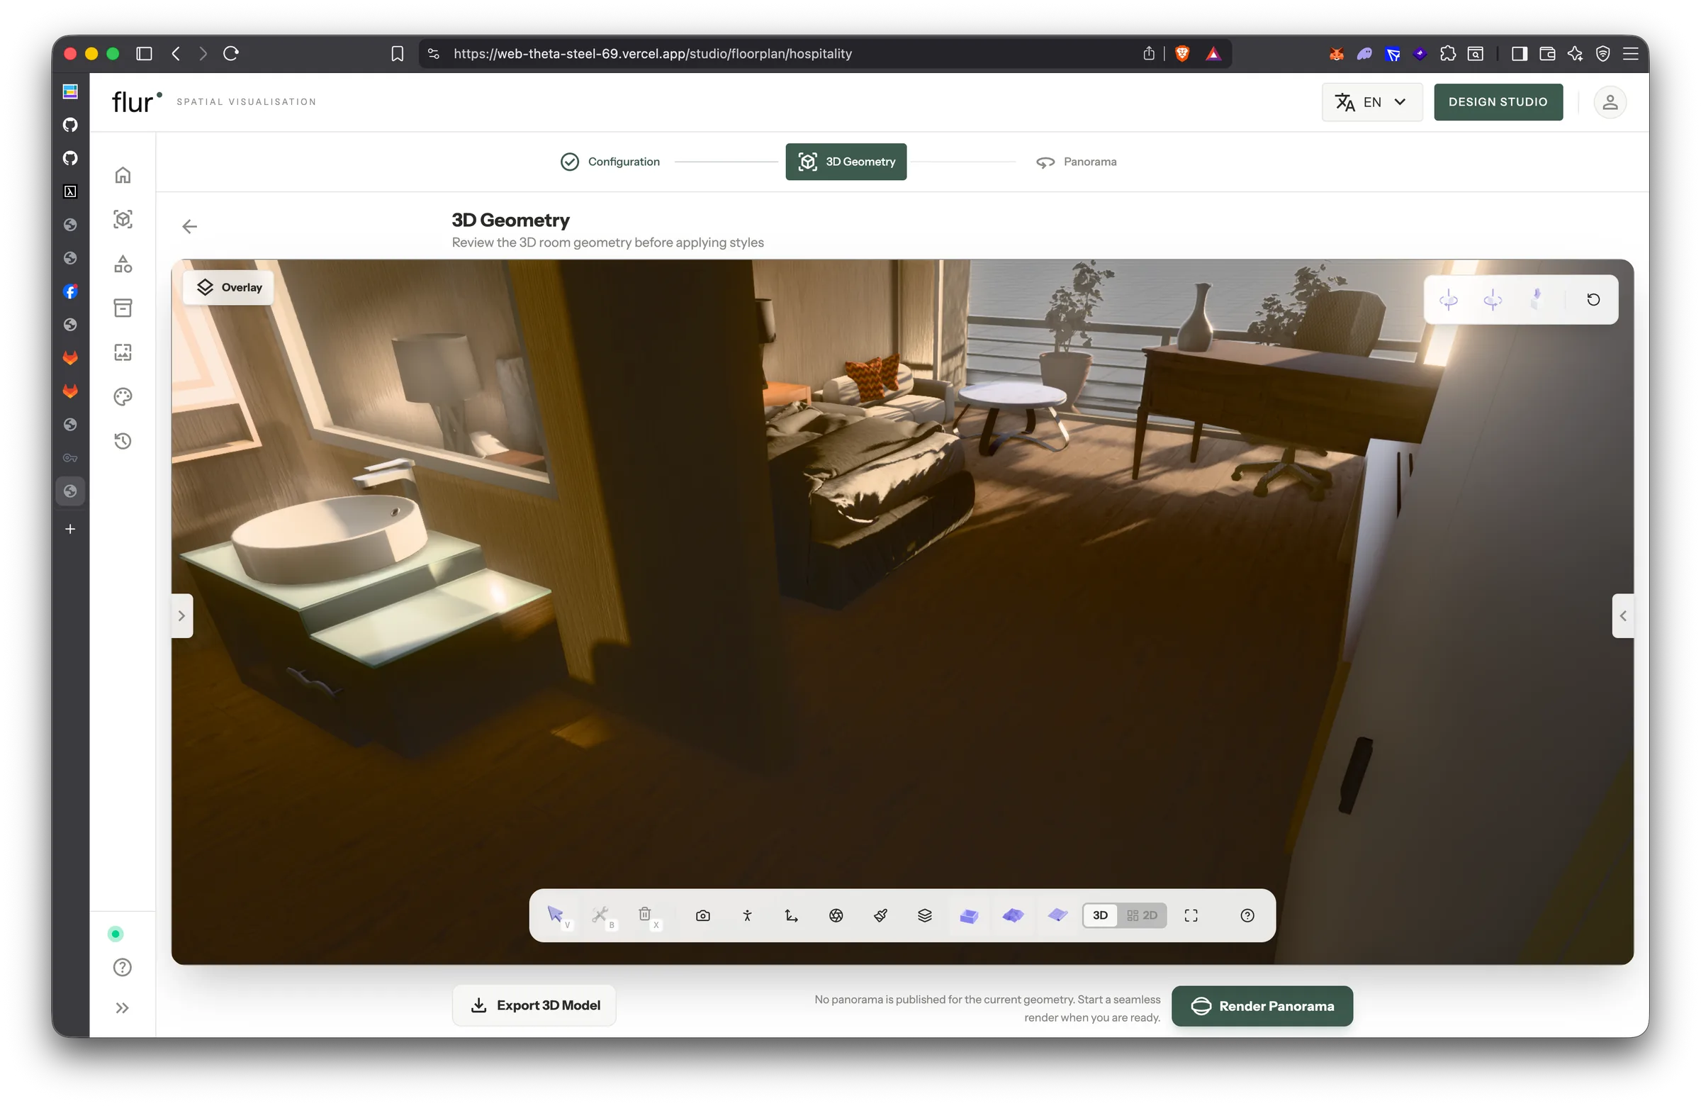
Flur AI floor plan visualization input showing a 2D floor plan. Flur editable 3D interior generated from a floor plan. Flur 3D interior with real furniture collection options. Flur photorealistic interior render with a swapped design style. Flur 360-degree walkthrough generated from a floor plan
How It Works
Drop in any floor plan file or image. Flur accepts standard architectural formats and scanned drawings.
Flur renders the space with curated furniture from real brand collections, matching scale and proportions precisely.
Photorealistic outputs are ready for client decks, stakeholder reviews, or export to your design workflow.
Built for Enterprise
Present to stakeholders with full photorealistic confidence. Flur lets your design team explore options in minutes rather than months of back-and-forth with suppliers.
Align sooner
Review one shared visual with every stakeholder
Sample less
Explore more options before physical procurement
Reduce costly change orders and iterate on store layouts digitally. Flur renders your retail space with accurate fixture geometry so teams make confident decisions before construction begins.
Catch issues early
Before they turn into change orders
Iterate freely
Explore layouts before buildout
No waiting hours for visualization. Results arrive fast so your team keeps moving.
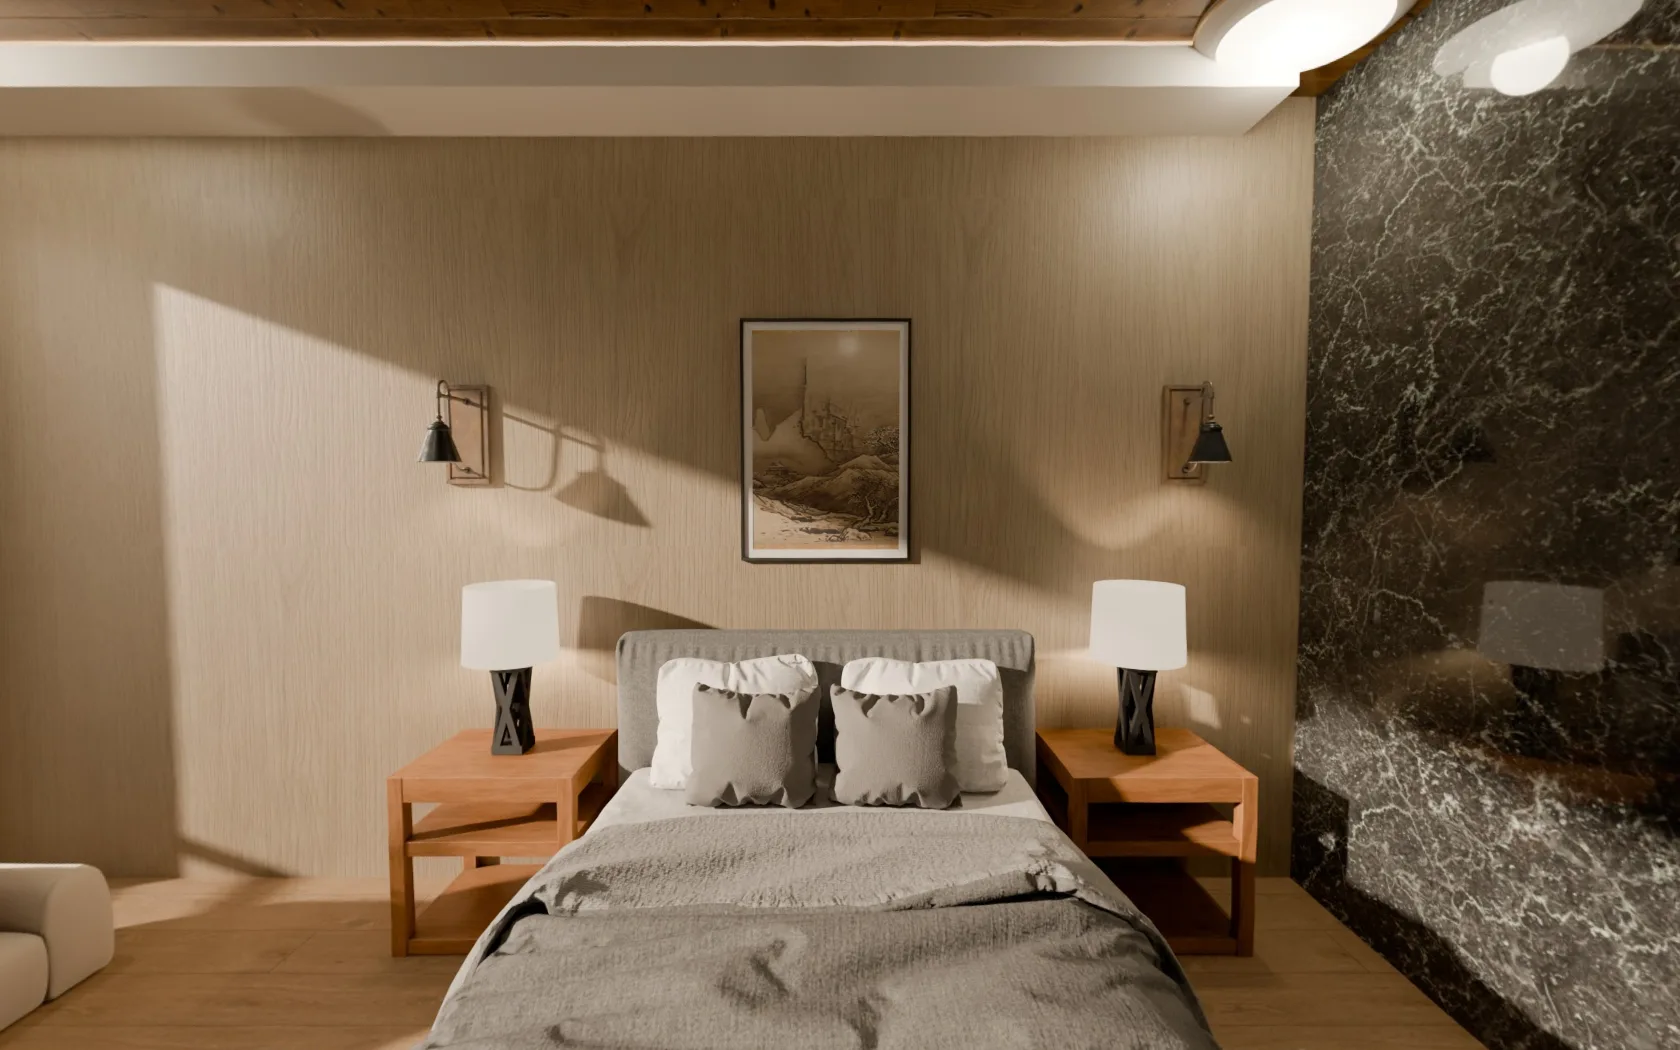
Assets sourced from real partnered brand collections — not generic placeholders.
Bulk generation, exportable outputs, and API access on the roadmap for seamless workflow integration.
Accepted into the NVIDIA Inception Program, built on accelerated compute infrastructure.
Sample Outputs
Every step from configuration to immersive panorama — all within one platform.
Drag to compare
Pre-Swap Styles → Post-Swap Styles


FAQ
Most renders are ready in minutes, not hours. Upload a plan and Flur generates furnished 3D interiors and photorealistic views while you wait — no overnight batch jobs.
Flur accepts standard architectural files and scanned drawings, including common floor plan image formats. Drop in whatever you have and Flur handles the rest.
Yes. Flur renders spaces with furniture from real, partnered brand collections — matched to scale and proportion — instead of generic placeholder models.
Yes. Flur is designed for hotel and enterprise retail teams that need to visualize suites, storefronts, and FF&E layouts before buildout and procurement.
Editable 3D interiors, photorealistic renders, and immersive 360° walkthroughs — ready for client decks, stakeholder reviews, or export into your design workflow.
Get Early Access
We're onboarding a limited number of enterprise clients. Drop your details and we'll be in touch to schedule your demo.