Insights on floor plan visualization and design workflows.

Practical guides on hospitality design, retail fixtures, and AI-powered floor plan visualization.
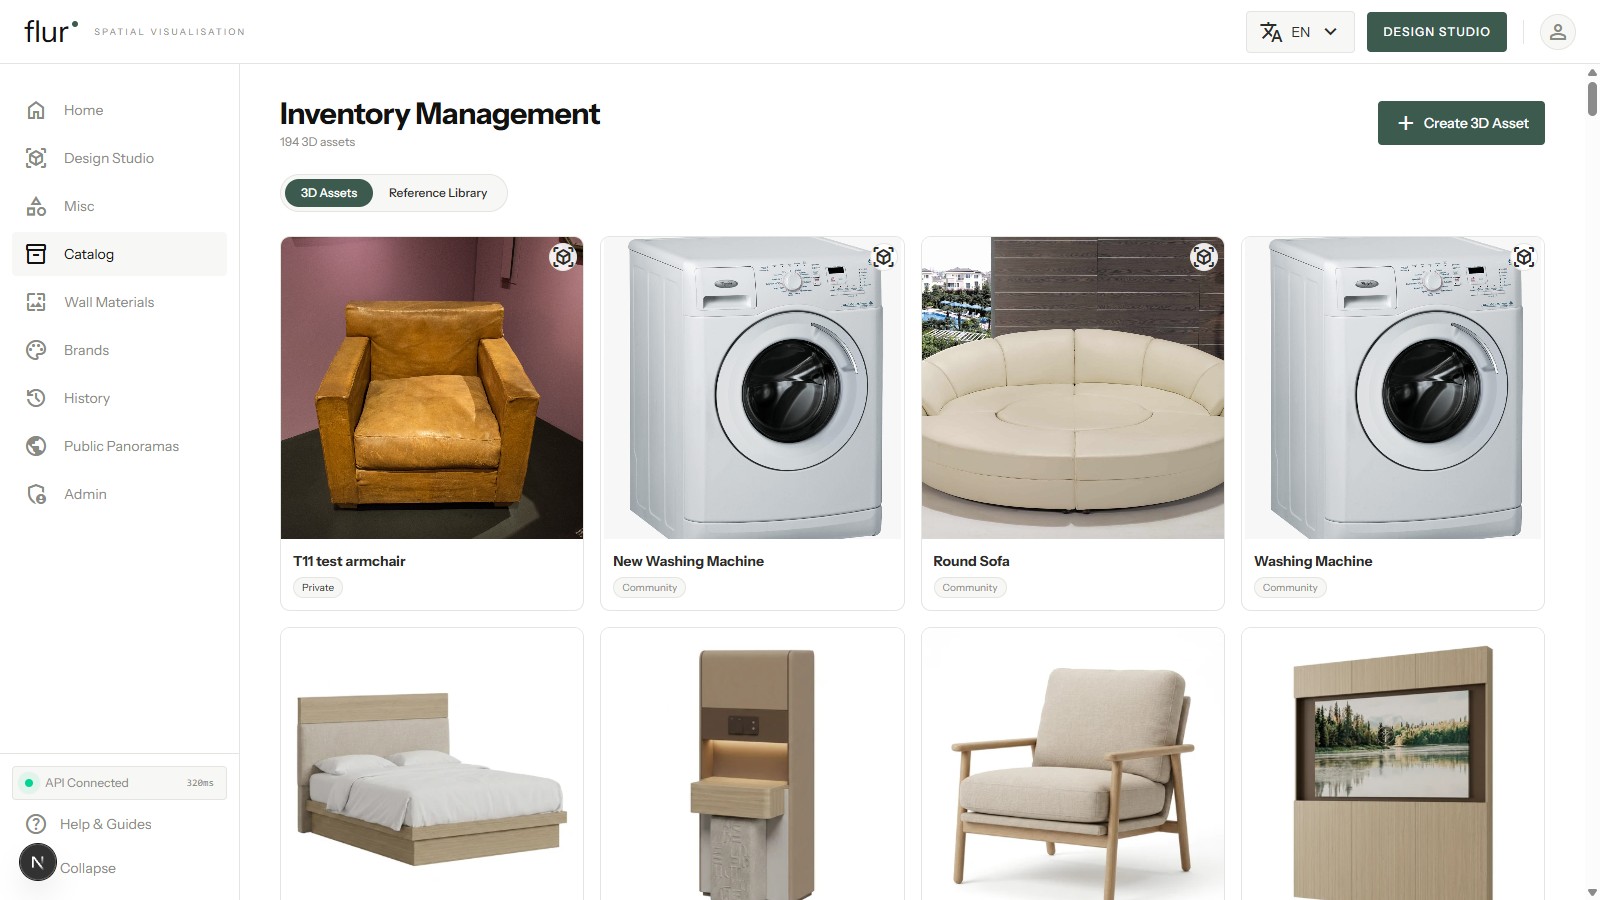
A browsable furniture catalog grid of 3D assets, showing armchairs, appliances, and case goods with category labels

Building a 3D Furniture Catalog with AI: From Recipe to Asset

How a VLM-written AssetRecipe becomes a deterministic 3D asset, how the agent critiques and redrafts its own build, and how a facing taxonomy makes an asset drop in facing the right way.

6 min read
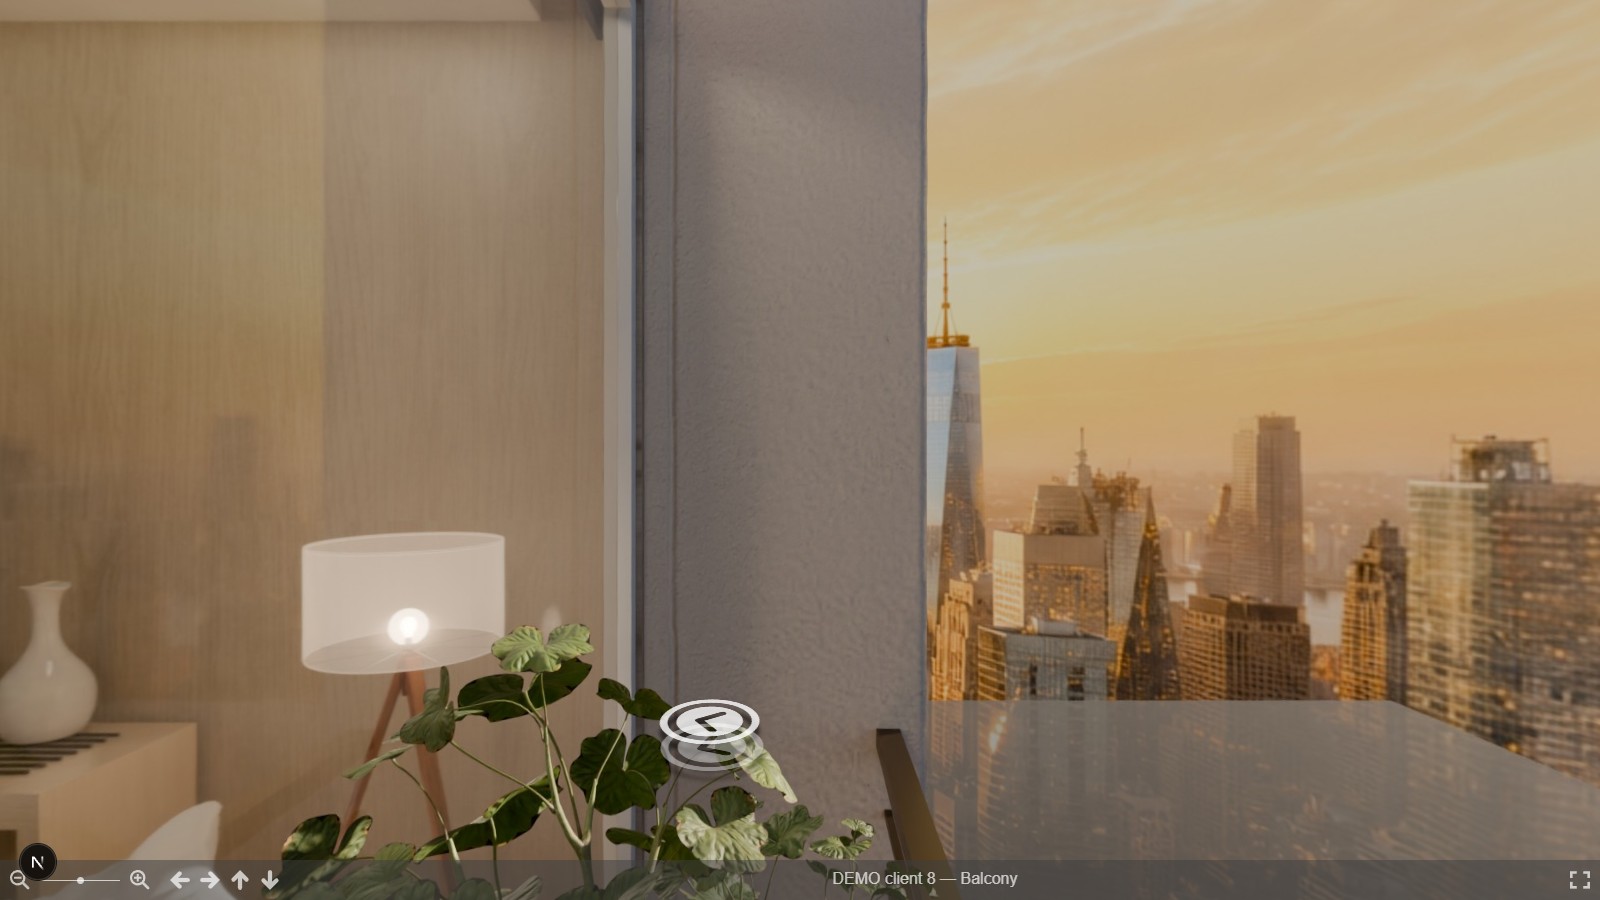
A published panorama tour opened as a stakeholder would receive it, showing a room with a floor-to-ceiling window overlooking a city skyline at golden hour

Virtual Tours for Stakeholder Review: Sharing a 3D Room Before It's Built

Why a shareable walkable panorama gets faster sign-off than a deck of still renders, what a stakeholder actually needs to judge, how POV placement affects trust, and the sharing mechanics.

5 min read
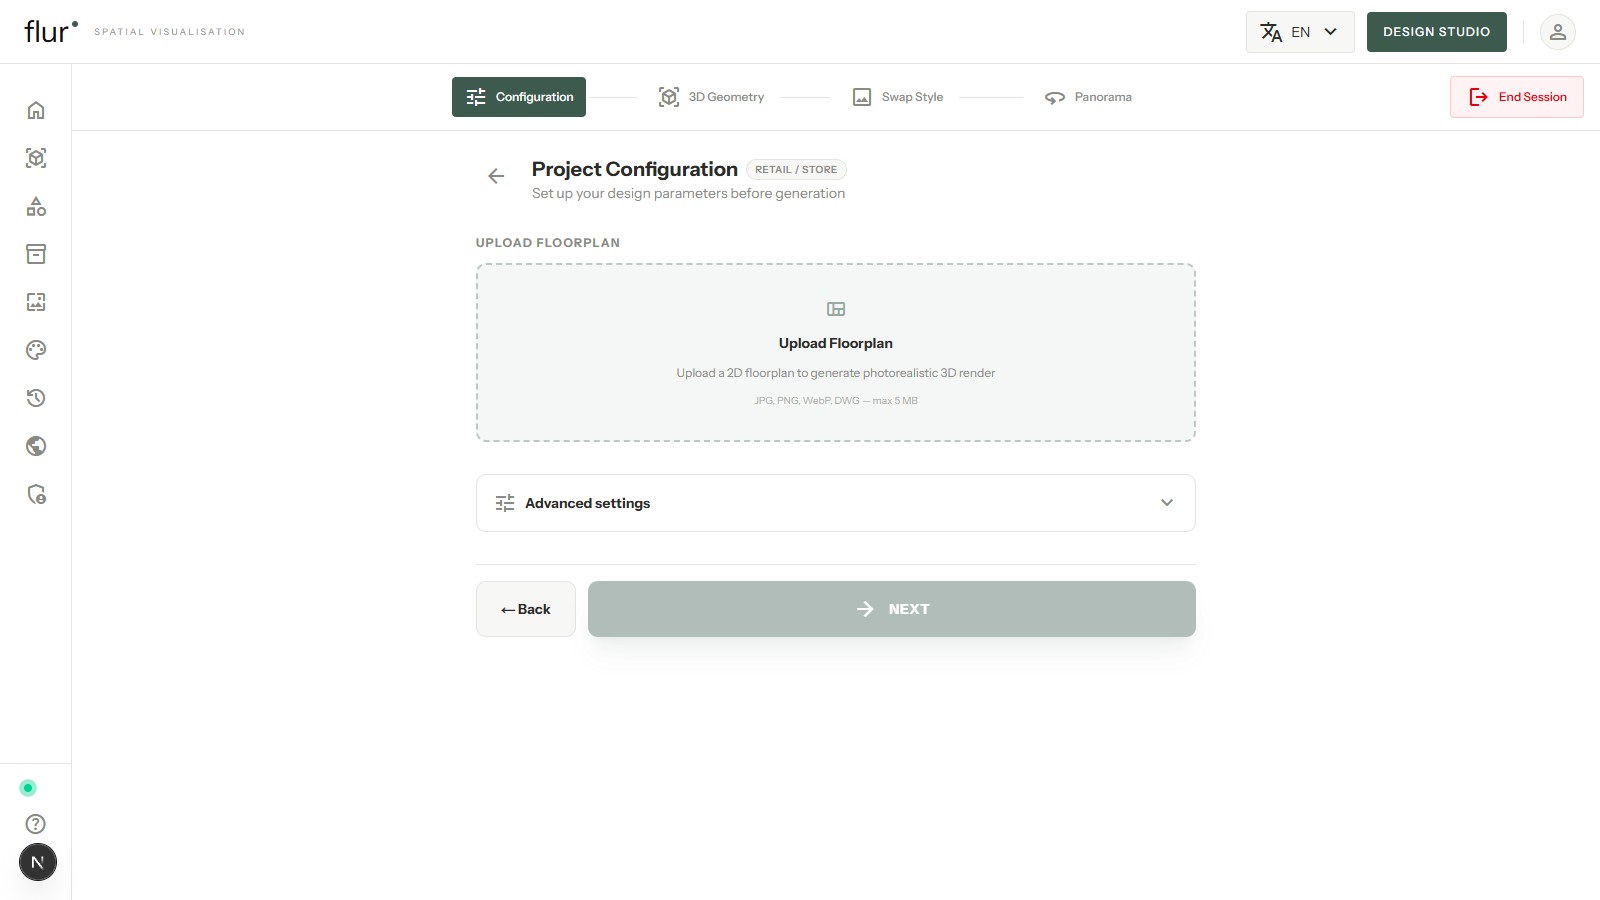
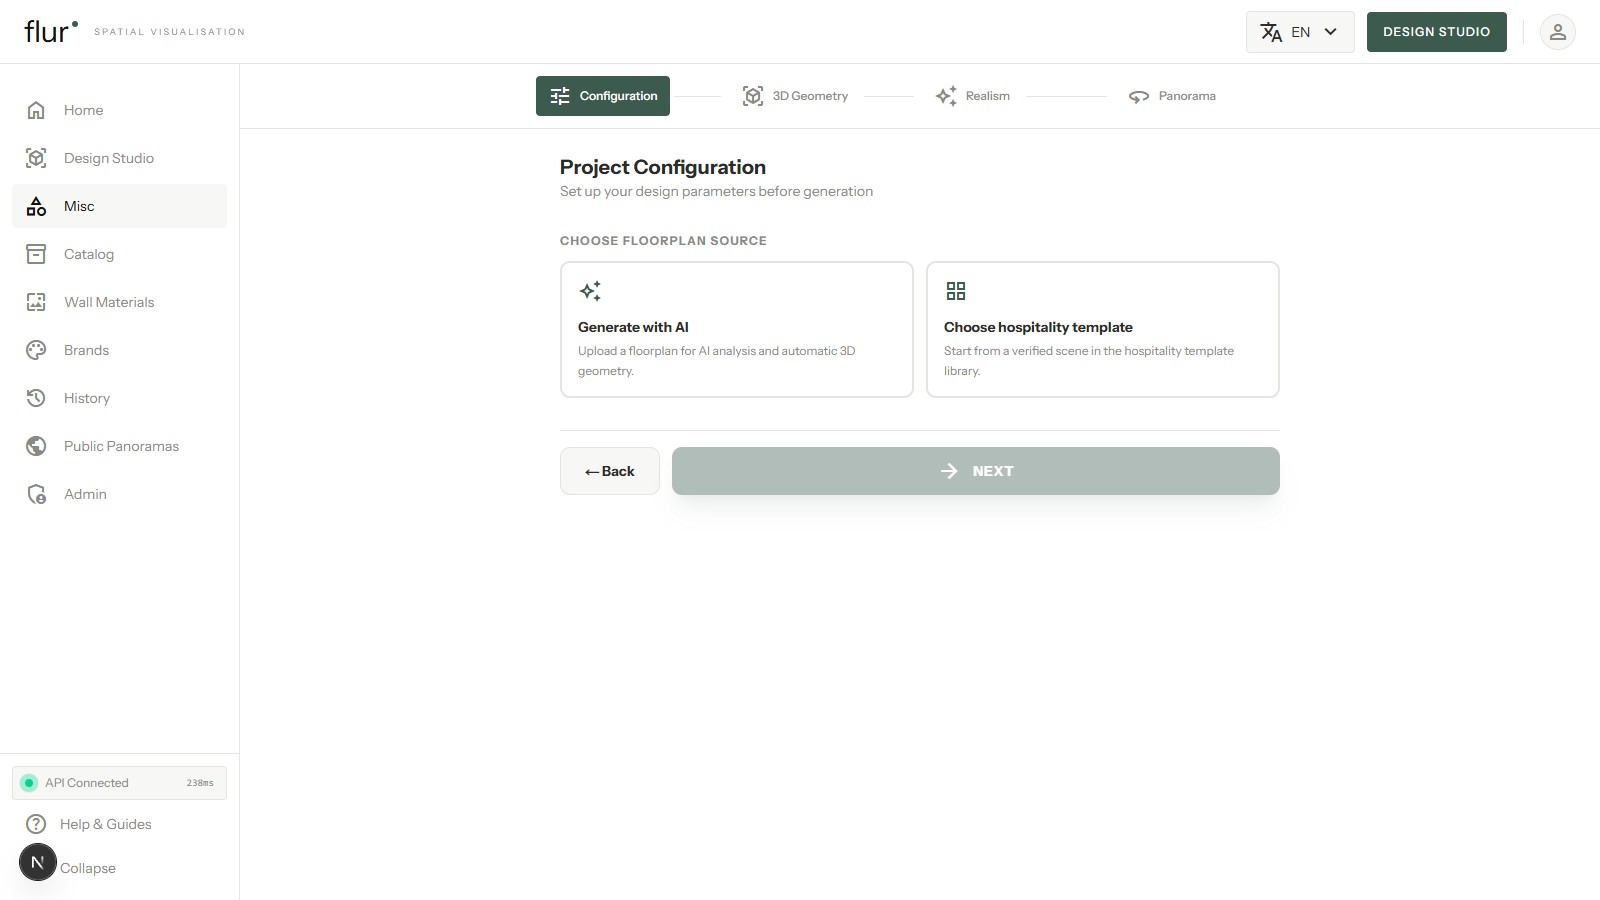
Flur's retail store configuration screen, showing an upload-floorplan prompt tagged Retail / Store

3D Floor Plan Software for Retail Store Design Teams

Aisle width, sightlines, and planogram-adjacent fixture placement; pitching a renovation with a walkable tour before it's built; and a buyer's checklist for retail-specific 3D floor plan software.

5 min read
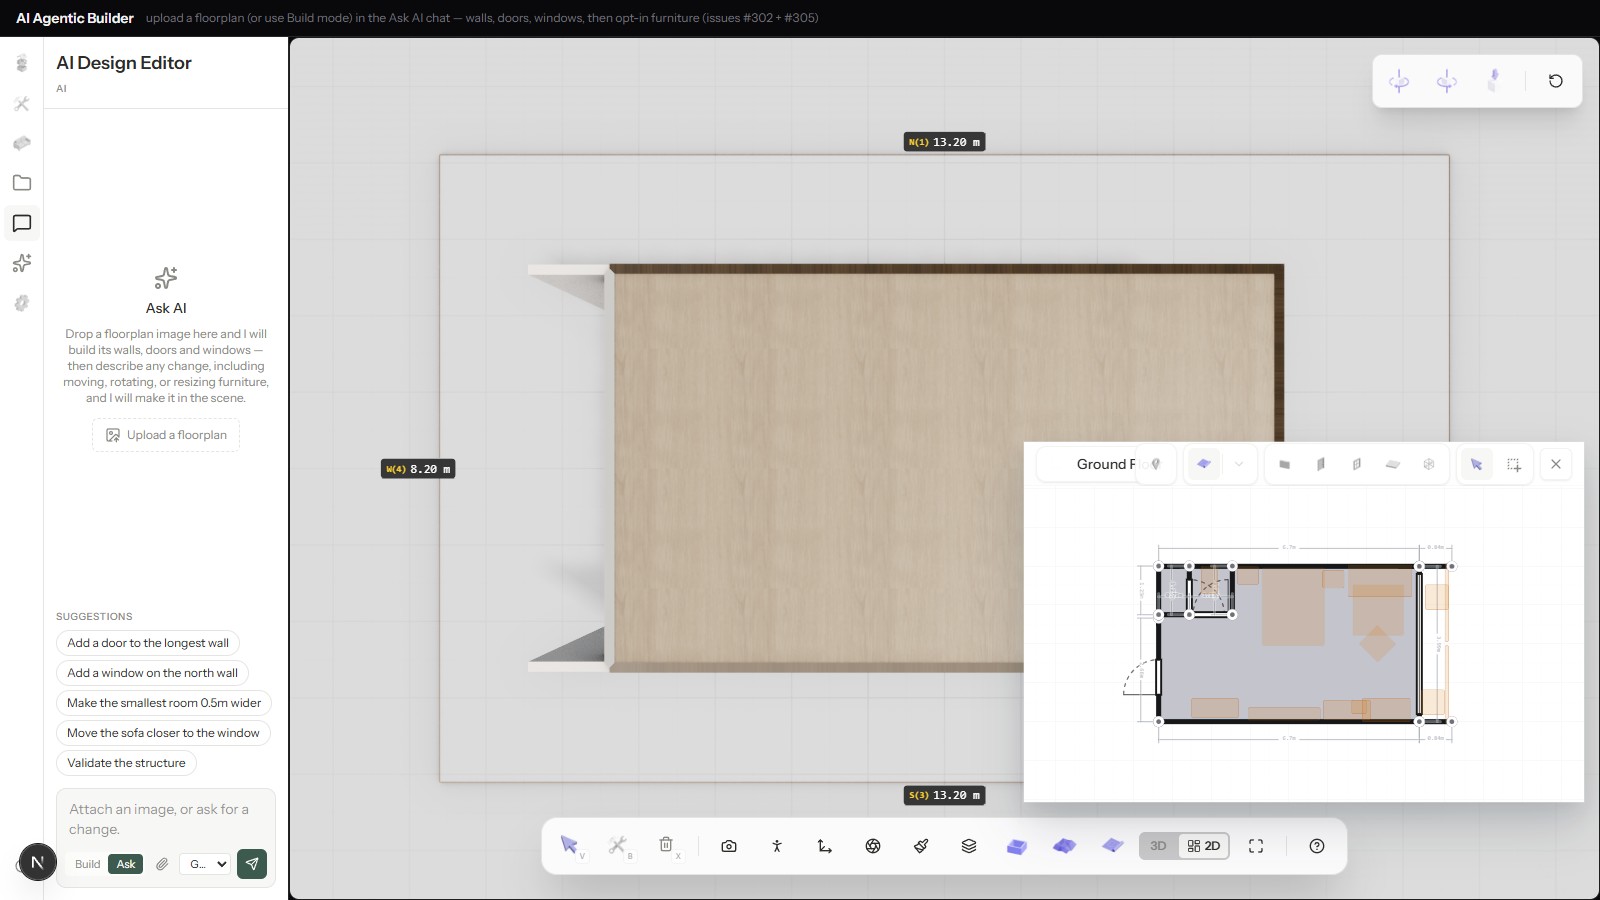
Flur's agentic builder chat panel open beside a 3D room, with suggested edits like 'add a door to the longest wall' visible

Editing a 3D Room by Chat: How AI Floor Plan Editors Work

How a flat 2D upload becomes an editable scene graph, what a chat edit actually changes under the hood, how the model checks its own structural edits, and where a human still intervenes.

5 min read
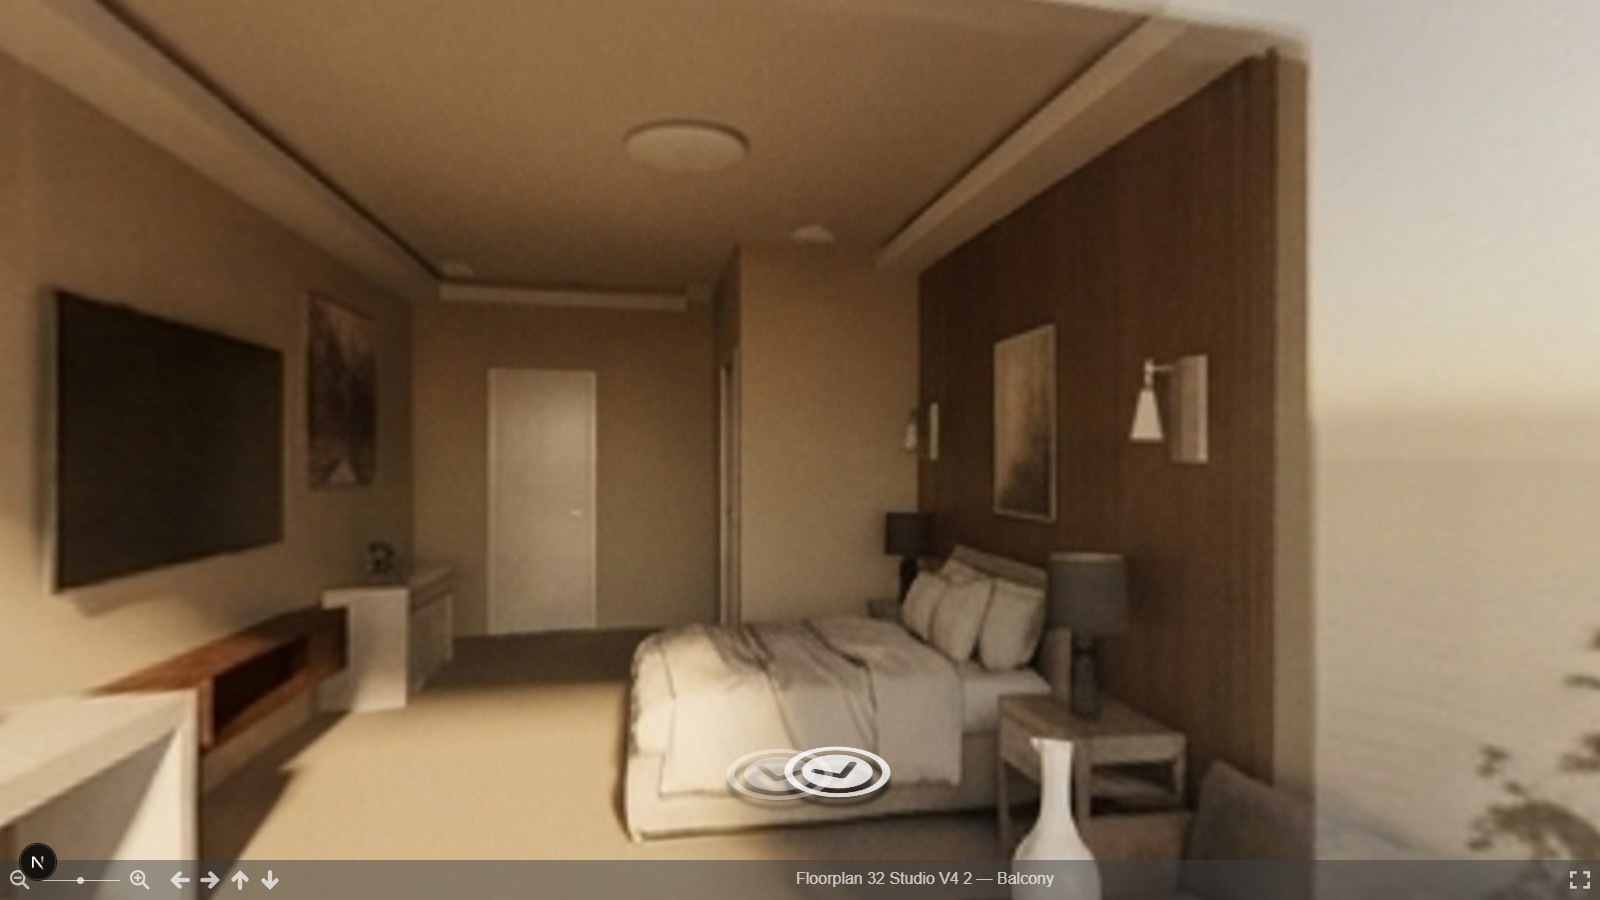
A published panorama tour of a hotel bedroom opened as a stakeholder would receive the shareable link

AI Floor Plan Software for Hotel Design Teams: A Buyer's Checklist

Five questions to ask before buying AI floor plan software for a hotel program: editable geometry or dead image, real furniture, a walkable tour, turnaround time, and change requests.

5 min read
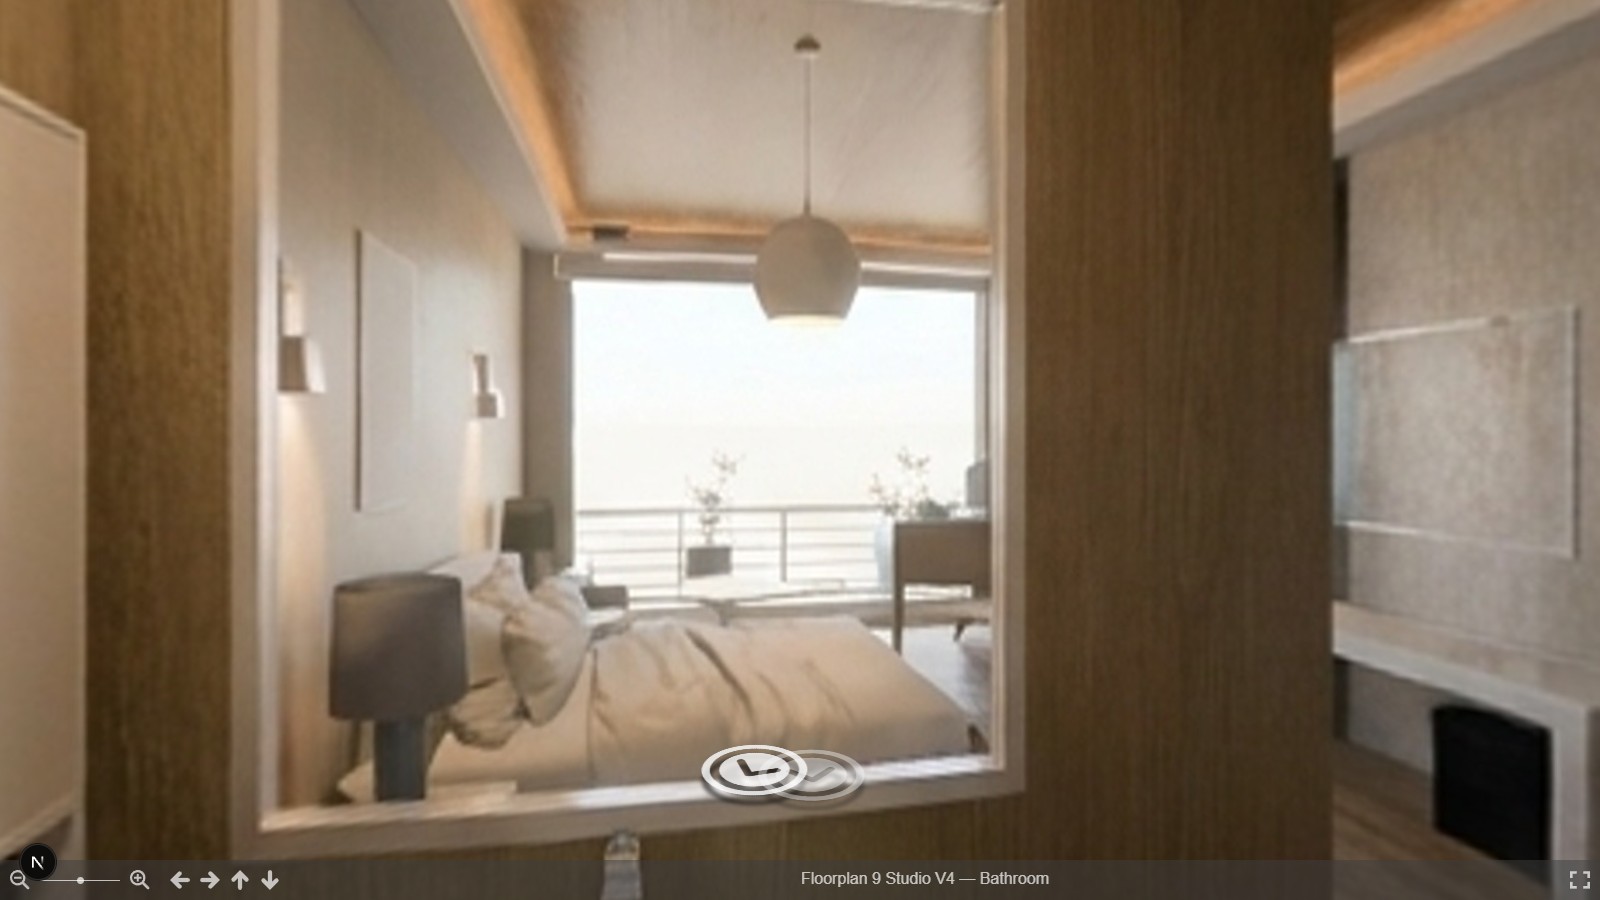
Photorealistic render of a bright bedroom seen through a doorway, with a pendant light and a balcony view beyond

What Makes a 3D Interior Stop Looking Like a Game

PBR material channels and the specific mistakes that read as CG, why area lights and shadow softness matter, tone mapping and white balance, and when path tracing is worth the wait.

5 min read
Top-down view of a furnished hotel room with a clearance and placement overlay panel showing furniture footprints and dimensions

How AI Places Furniture in a 3D Room

Reading room function from a plan, footprint and door clearance, why facing is the hard part, what the spatial-grid collision check actually covers, and why a real catalog beats placeholder boxes.

5 min read
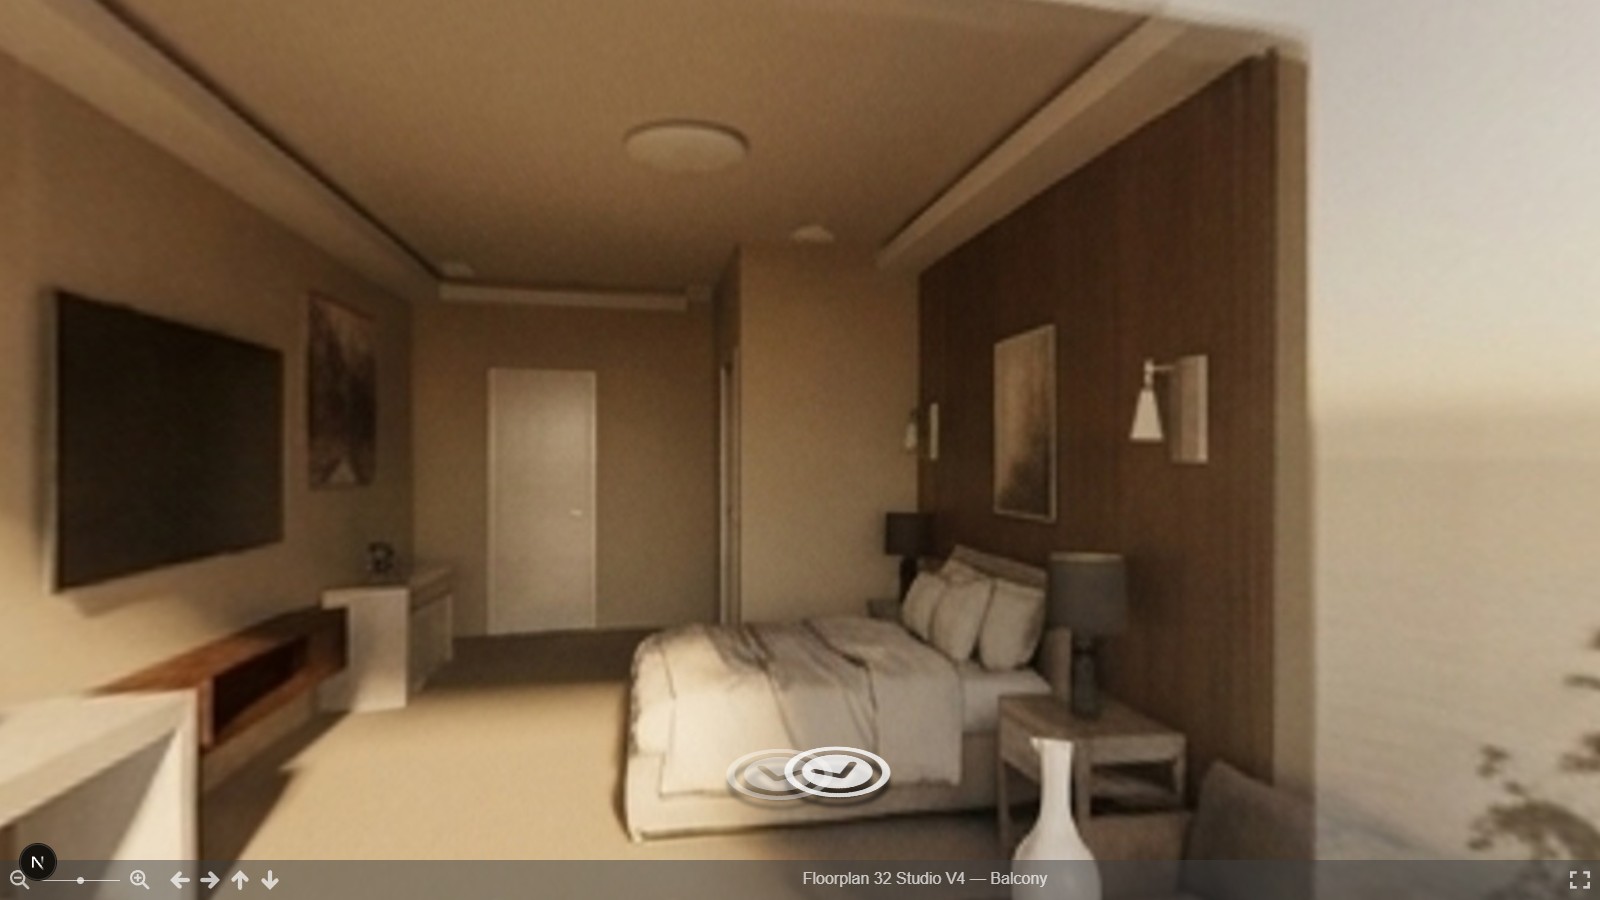
A published panorama tour viewer showing a hotel bedroom, with navigation pips and viewpoint label visible

Gaussian Splatting vs Mesh vs Panorama for Interior Walkthroughs

An honest three-way comparison of capture cost, file size, editability, and device support — and why a tool that has to change the room ships editable geometry plus panorama renders.

5 min read
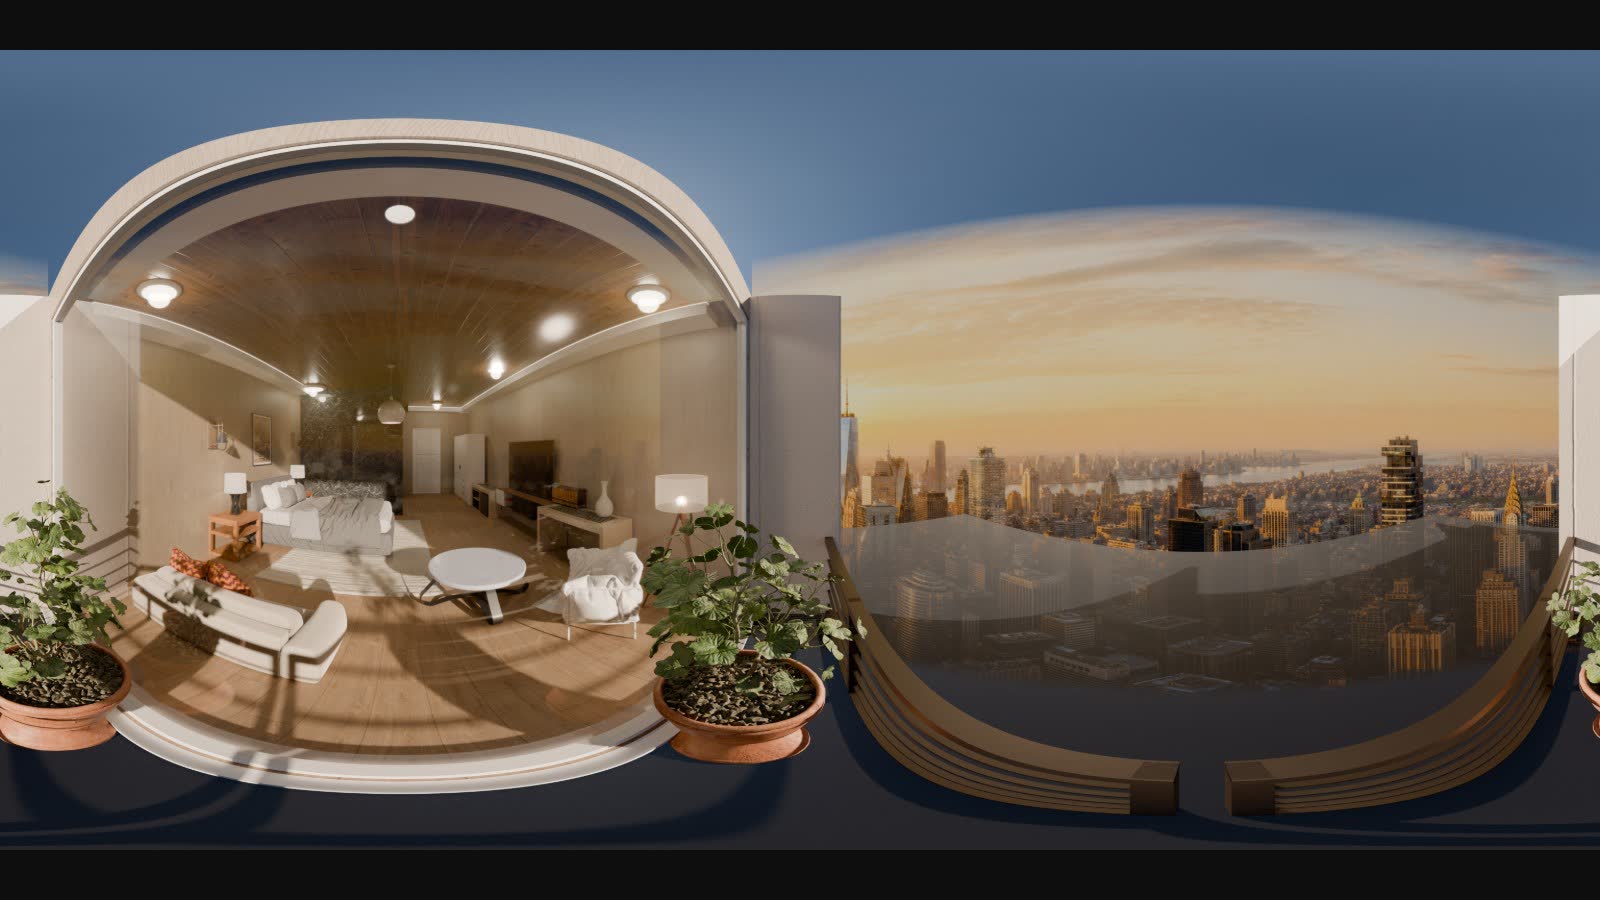
A raw, unwrapped 2:1 equirectangular panorama render, showing the characteristic curved distortion of a living room and balcony

Equirectangular Panorama Capture, Explained

The 2:1 equirect projection and why it distorts, capture from a real camera vs a rendered one, why POV placement matters, seam artifacts, and delivery in a sphere viewer.

5 min read
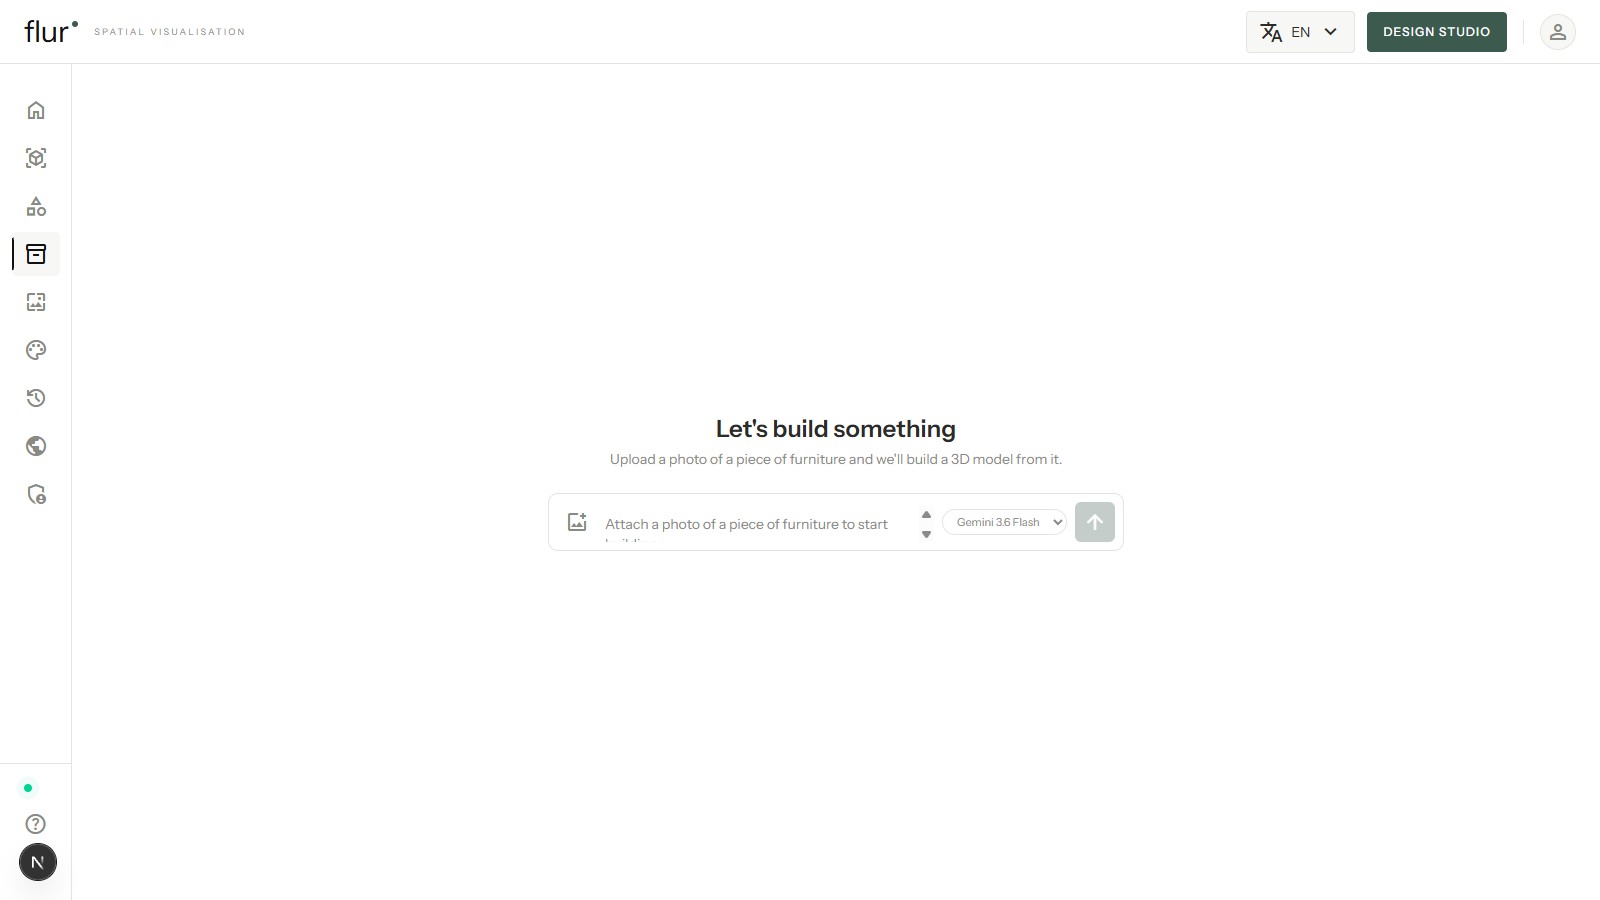
Flur's catalog/create chat interface, prompting to attach a photo of a piece of furniture to build a 3D model from it

AI Models for 3D: What Actually Generates a 3D Room

A vendor-neutral survey of how AI actually produces 3D content — mesh generators, radiance-field reconstruction, texture synthesis, recipe-based authoring — and the editability tradeoff between them.

5 min read
Flur's studio wizard — Configuration, 3D Geometry, Panorama — showing a furnished room in the 3D Geometry step with Showcase mode active

The 3D Model Creation Pipeline: Floor Plan to Walkable Tour

Every stage between a floor plan image and a published tour — agentic build, realism pass, your own edits, panorama render — as a named artifact hand-off, and where a human can intervene.

6 min read
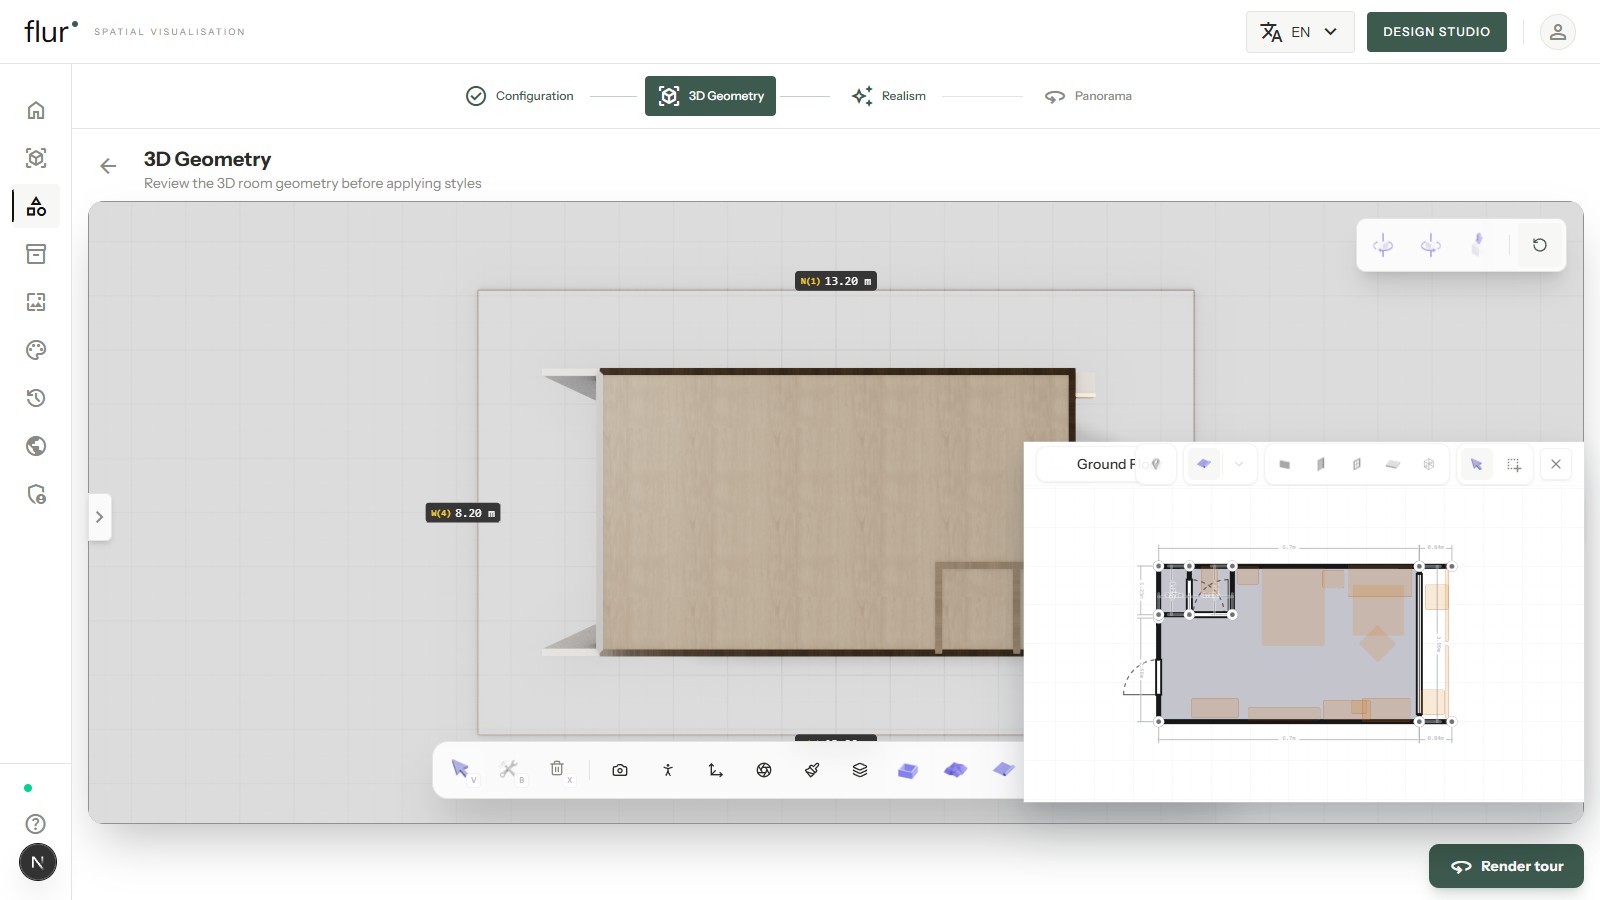
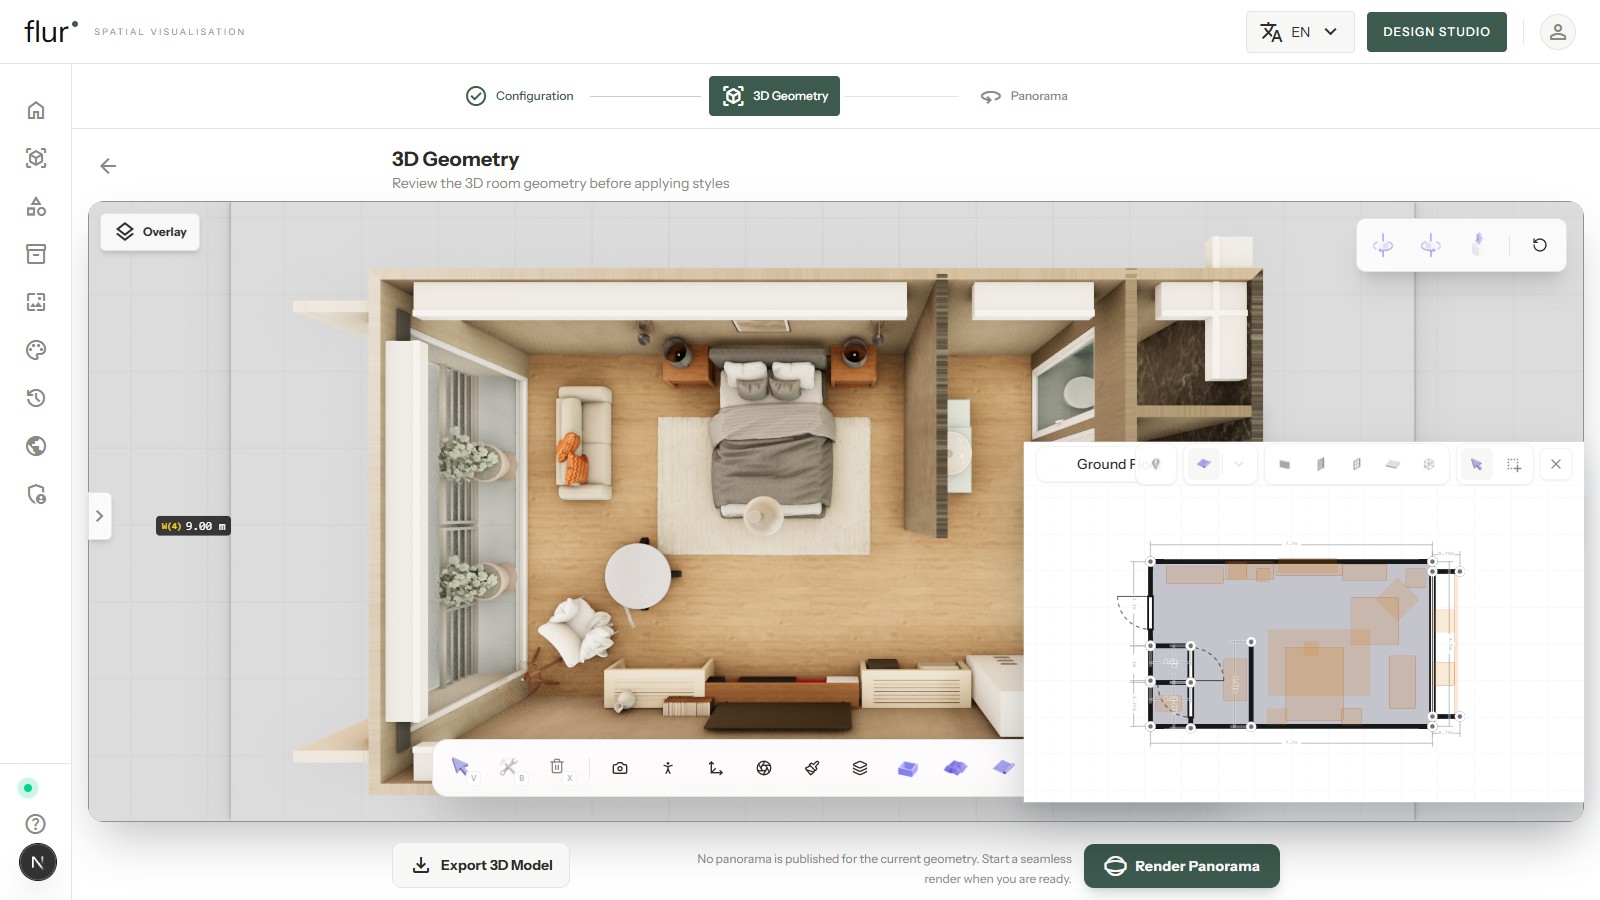
Top-down view of a Flur-built hotel room next to its 2D floor plan overlay, showing furniture placement and wall dimensions

How to Turn a 2D Floor Plan Into a 3D Room

What a floor plan encodes versus what a 3D room needs, the three ways teams bridge that gap today, and how Flur's Configuration and 3D Geometry steps do it in minutes.

5 min read
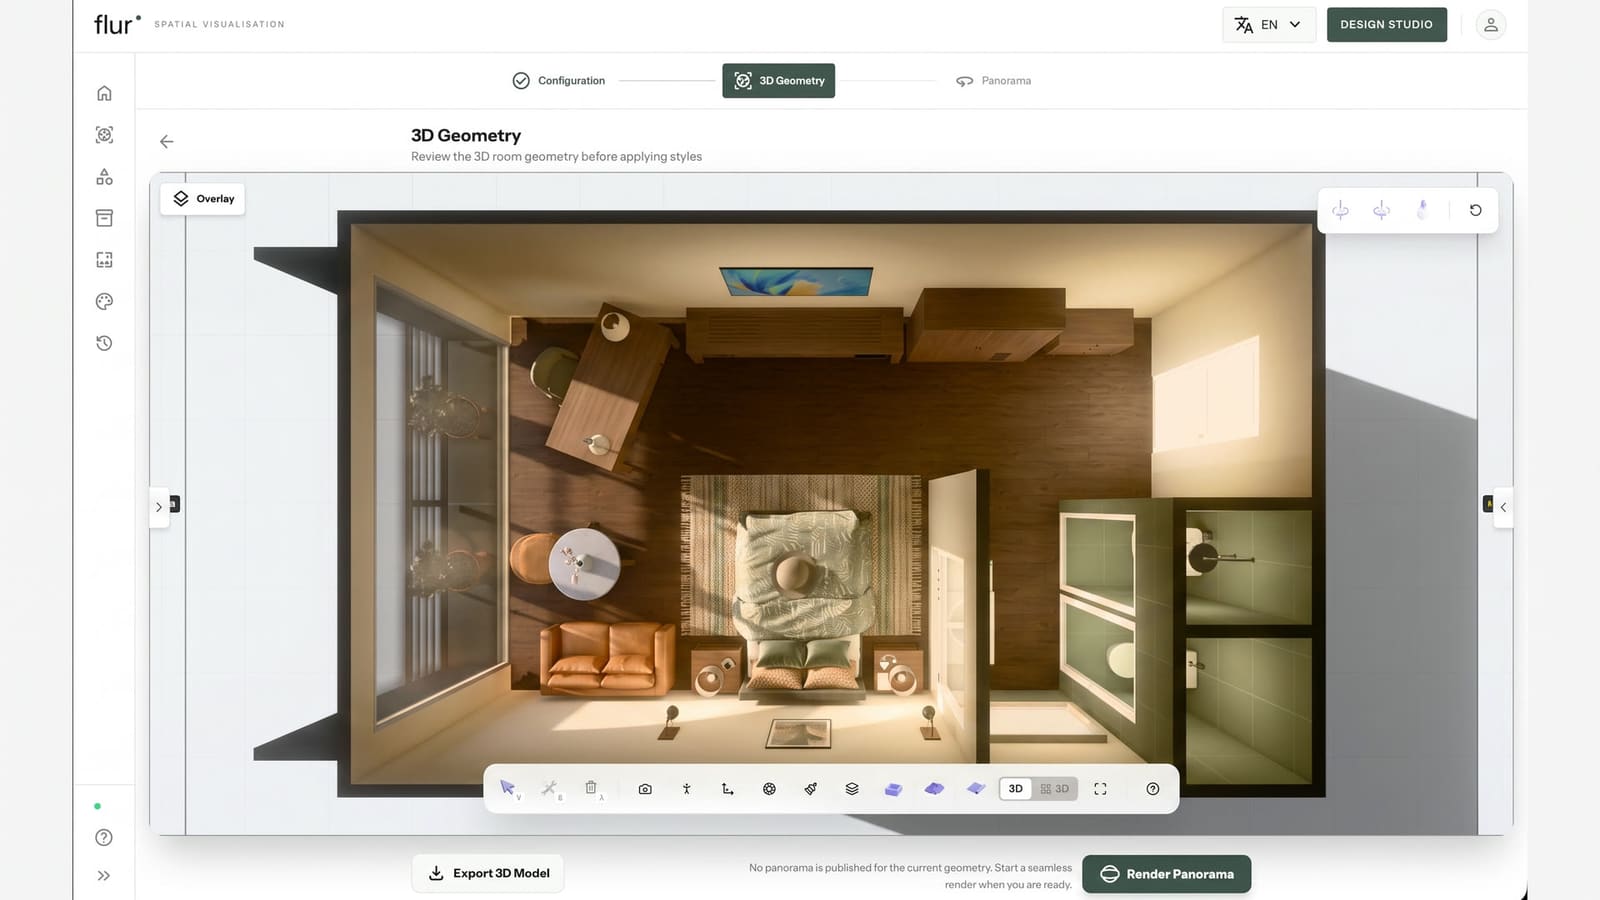
Top-down view of a Flur-built hotel room in the 3D Geometry step, showing furnished bedroom and bathroom layout

What Is Flur? AI Floor Plan Visualization Explained

Flur turns 2D floor plans into editable 3D interiors, photorealistic renders, and 360° walkthroughs — built for hotel and retail teams.

5 min read
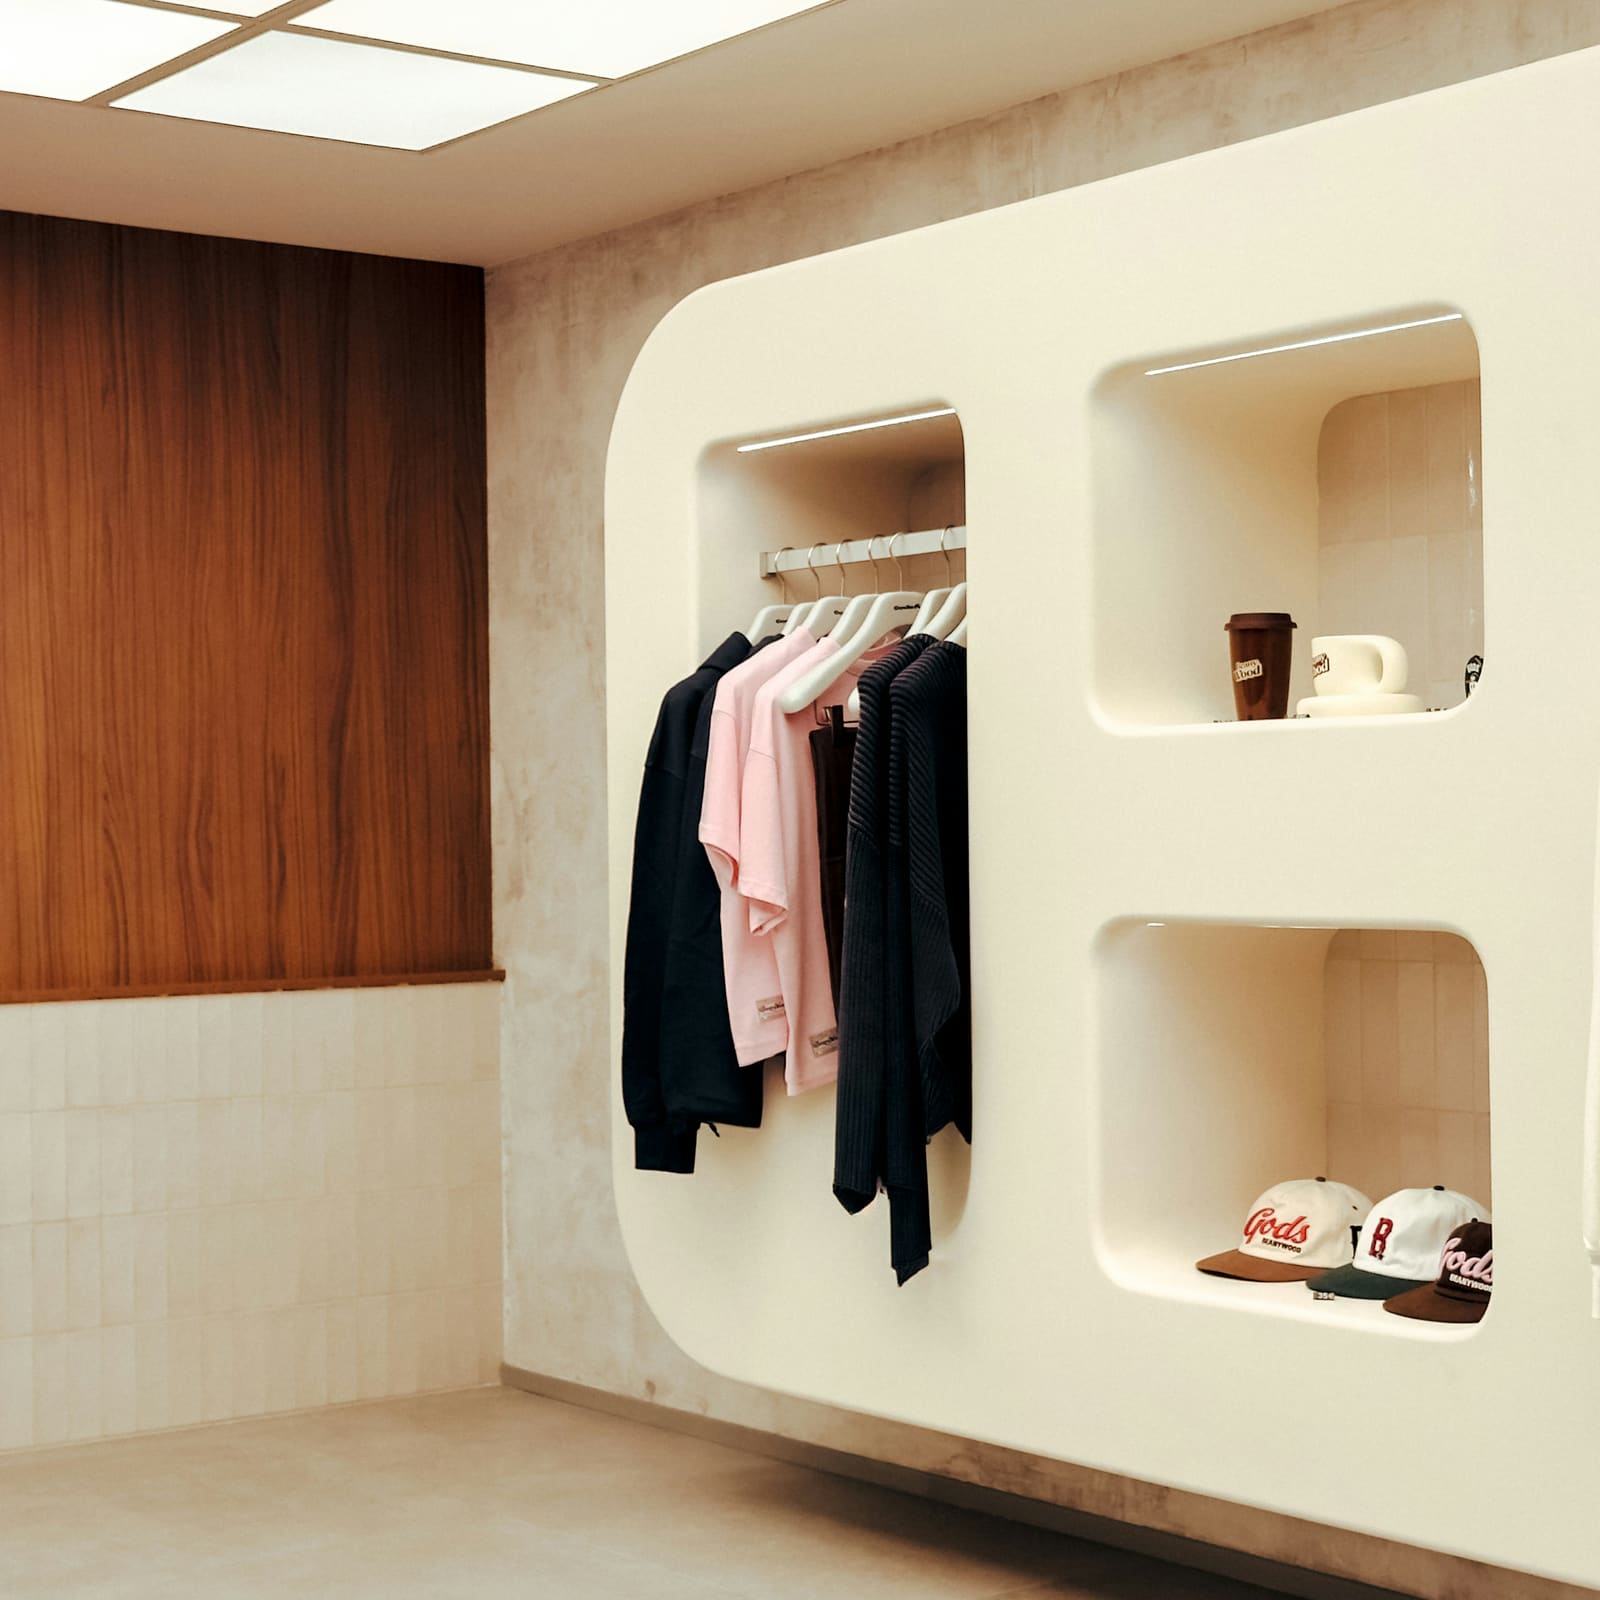
Modern retail store interior with sculpted white fixture millwork, a clothing rack, and built-in display niches

5 Ways AI Floor Plan Visualization Speeds Up Retail Fixture Planning

How enterprise retail teams use AI-generated 3D visualization to plan fixture layouts, catch clearance issues, and cut change orders before buildout.

2 min read
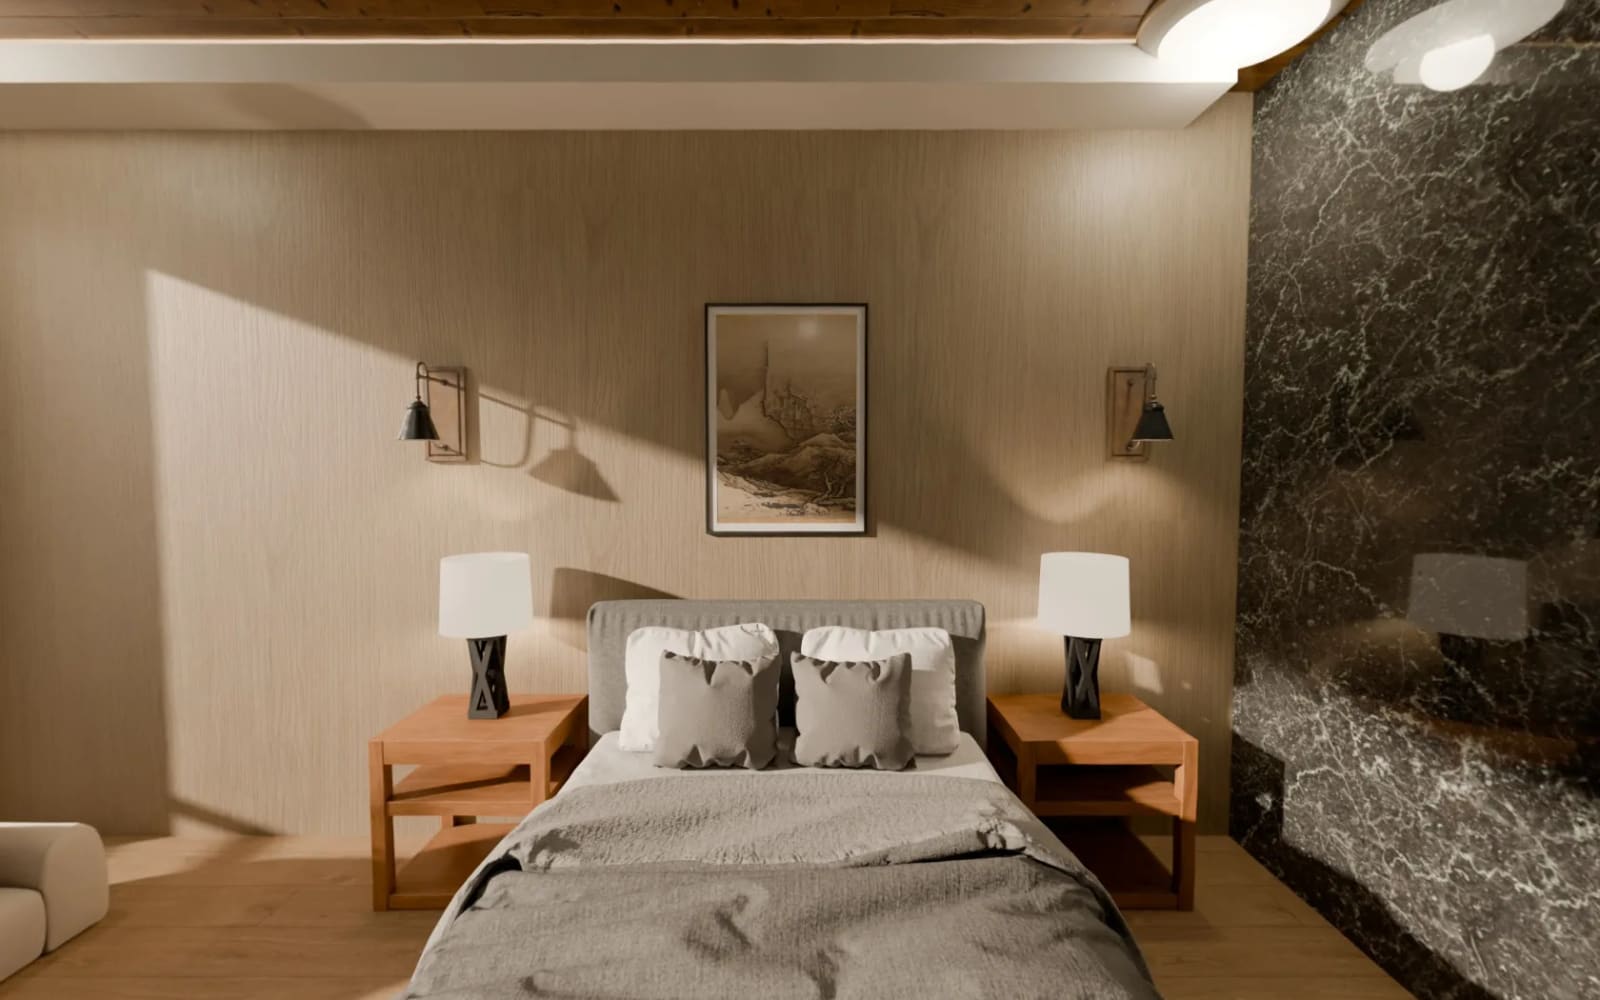
Photorealistic Flur render of a hotel bedroom with a marble accent wall, warm wood ceiling, and made bed

How to Design a Hotel Room That Photographs Well

Practical layout, lighting, and furniture choices that make hotel rooms look their best in photos — and how to test them before you buy a single piece.

2 min read