What Is Flur? AI Floor Plan Visualization Explained
Every hotel suite and retail storefront starts life as a flat, lifeless 2D drawing. Lines, dimensions, door swings — technically accurate, but useless for answering the one question that actually matters: what will this space feel like when it's real?
That gap between a floor plan and a finished room used to cost weeks of rendering work, or a physical mockup nobody could afford to build twice. Flur closes it in a fraction of the time.
What is AI floor plan visualization?
AI floor plan visualization is the process of turning a 2D architectural drawing into a furnished, photorealistic 3D space automatically — without a human modeler manually rebuilding the room from scratch. Instead of waiting on a rendering studio, you upload a plan and Flur handles geometry, furniture placement, materials, and lighting, producing something you can actually walk through the same day.
Flur is built specifically for this: turning 2D floor plans into editable 3D interiors, photorealistic renders, and 360° walkthroughs, furnished with real brand-collection furniture — not generic placeholder boxes.
How Flur turns a floor plan into a 3D room
Flur's studio wizard has three named steps: Configuration → 3D Geometry → Panorama.
-
Configuration. Upload a floor plan image, or start from one of a small library of curated, pre-styled hotel room templates if you'd rather begin from a finished look and adjust it.
-
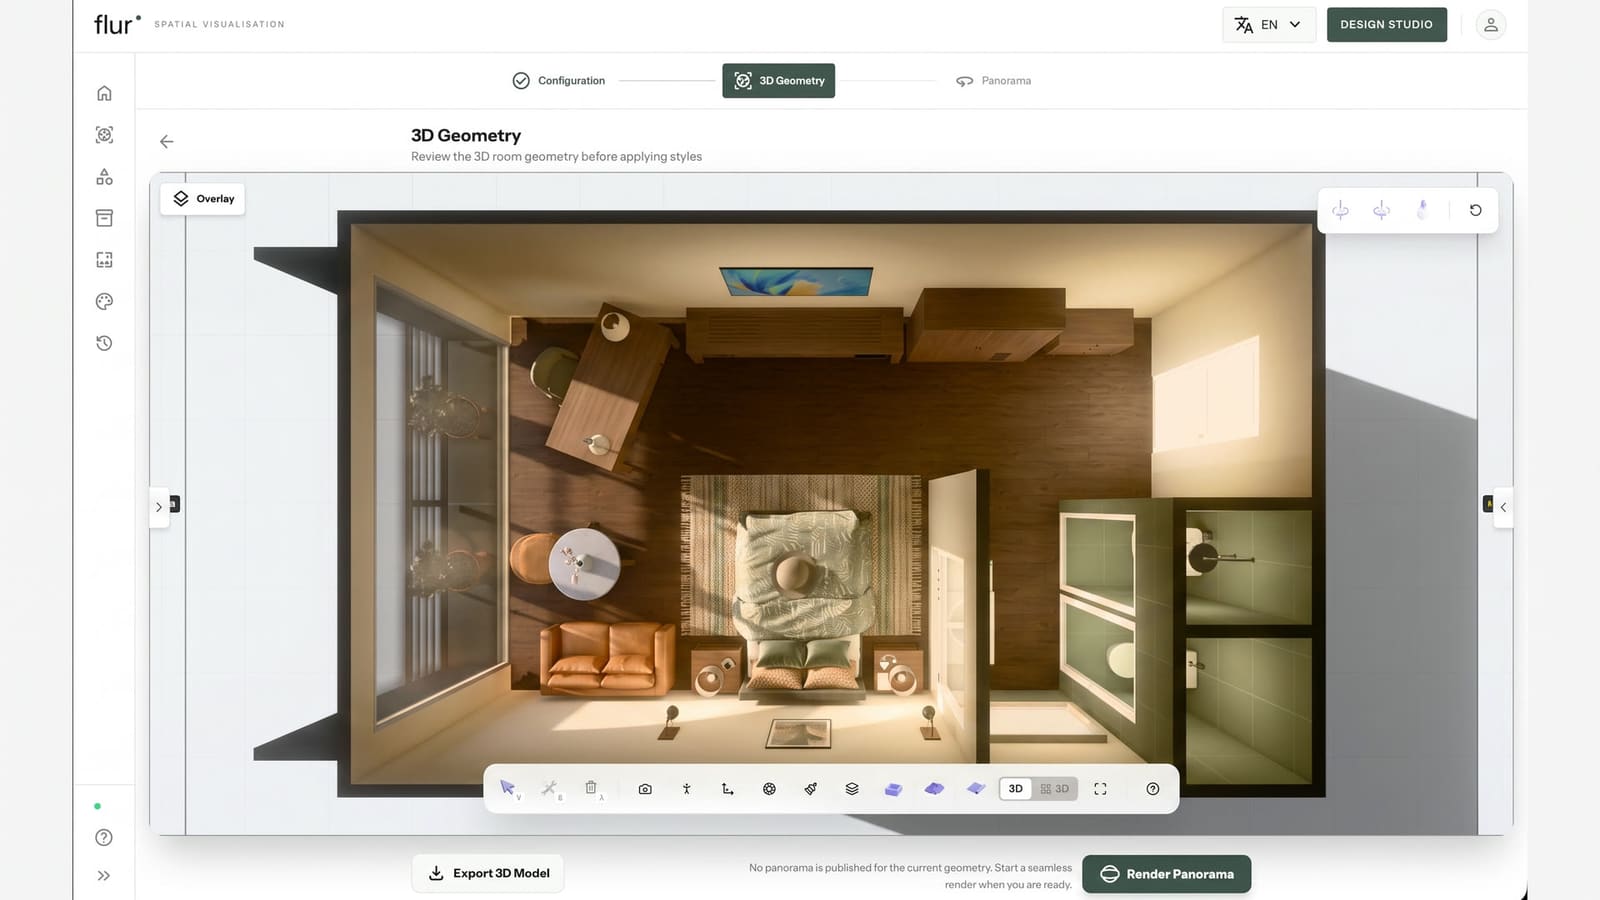
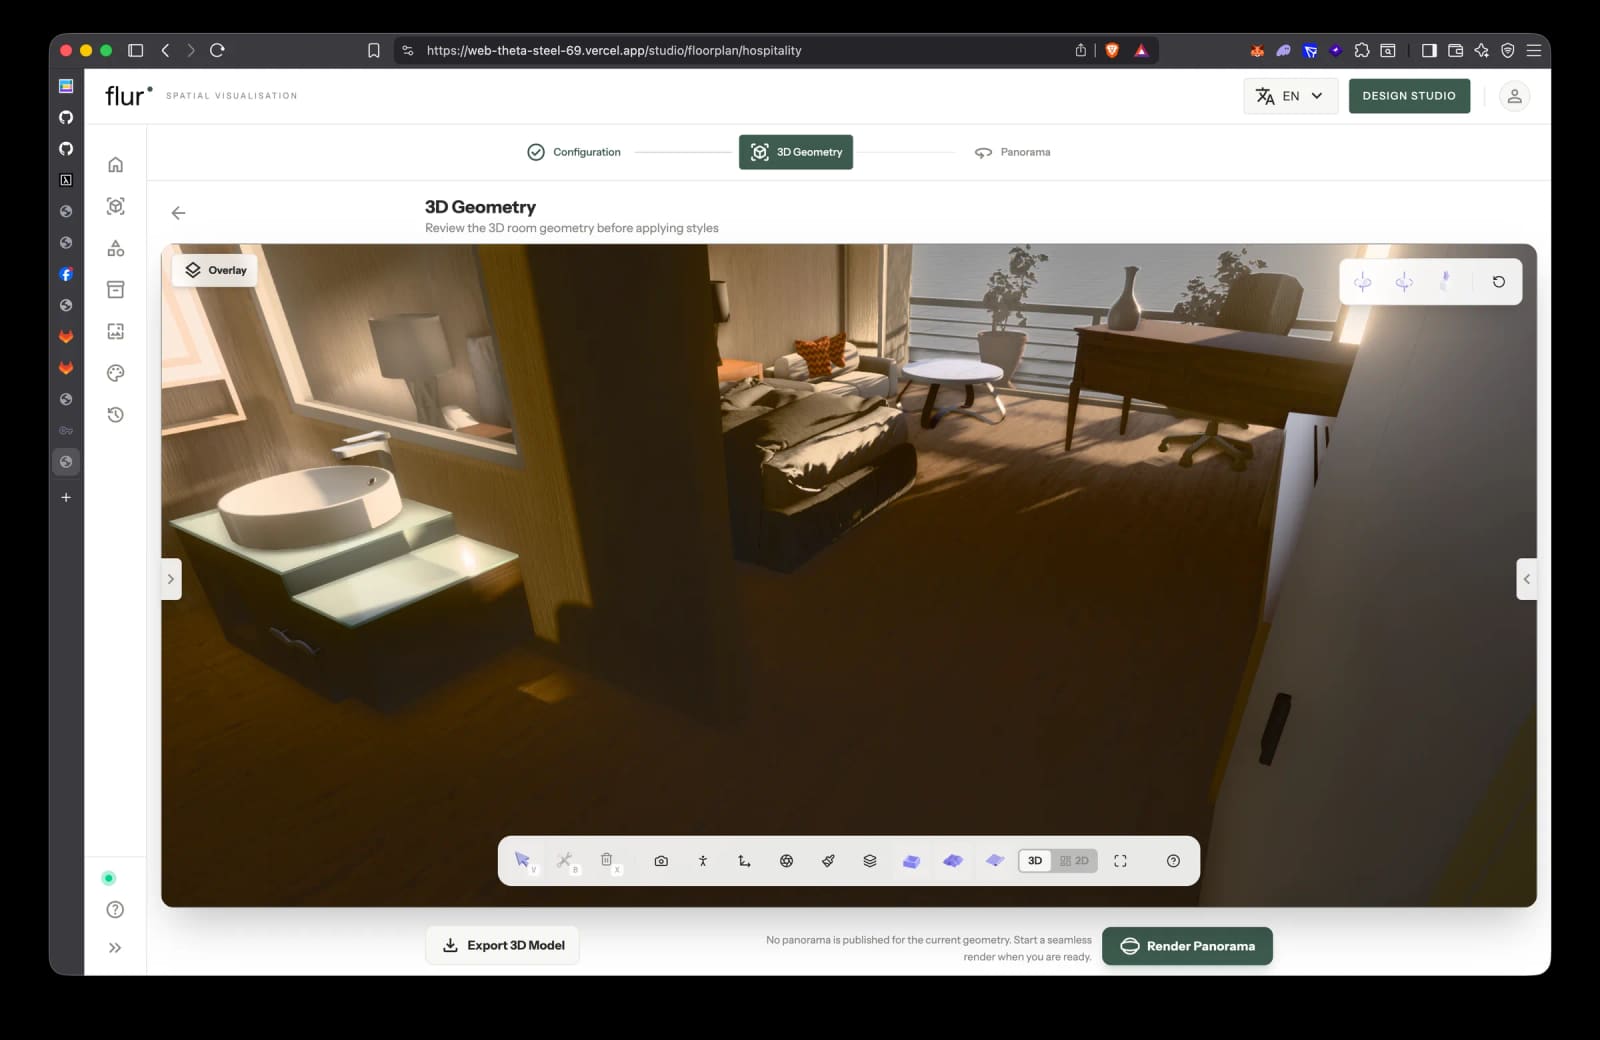
3D Geometry — built one of two ways. If you uploaded a plan, an agentic AI harness reads it and builds the room live in front of you, driving the same editor tools a person would use: it draws walls and openings to the actual dimensions on the drawing, then places furniture from Flur's real catalog room by room, while you watch it happen in the 3D view rather than waiting on a spinner. You can also just talk to it — ask it to move a wall, swap a piece of furniture, or adjust the layout, and it edits the scene directly. Prefer to start from a template instead? Templates load a complete, already-furnished scene instantly, ready to review or hand off to your team. Once geometry exists, a realism pass — an action you trigger in this same step — swaps in higher-fidelity furniture and zone-aware materials, turning a correct room into a finished-looking one.
-
Your own edits. Before you render anything, the room is yours to adjust — room dimensions, furniture, walls — in either Showcase mode, a guided view for adjusting the finished room without the full editor, or Advanced mode, the complete editor for direct control.
-
Panorama. Pick the points of view you want captured, and Flur renders a true photoreal 360° panorama of the finished room through Blender running Cycles on GPU — not a screenshot, an actual path-traced render — and publishes it as a shareable tour you can walk through and hand to a client or stakeholder.
No overnight batch jobs. No back-and-forth with a rendering studio.
Built for hotels and enterprise retail teams
Flur isn't a general-purpose 3D toy — it's built around two specific, expensive decisions.
Hotels: see every suite before you order furniture
Hospitality teams use Flur to visualize every suite configuration before committing to a single piece of furniture. Instead of sampling physical pieces and hoping they work together, a design team can explore options in a fraction of the time and align every stakeholder around one shared, photorealistic tour. If you're planning the actual shot list for guest-facing photos afterward, see how to design a hotel room that photographs well for the layout and lighting choices that make a finished room camera-ready.
Retail: design fixture layouts before buildout
Enterprise retail teams use a related workflow to design fixture layouts and store environments before construction starts — catching clearance issues and layout problems while they're still a five-minute edit, not a change order. For a closer look at that workflow, see 5 ways AI floor plan visualization speeds up retail fixture planning.
What makes Flur different
- You watch the room get built, not just the finished render. The AI agent draws walls and places furniture live in the 3D view — you can direct it mid-build instead of waiting on a black box.
- Brand-accurate furniture, not placeholders. Furniture comes from a real, browsable catalog tied to your brand's own collection, so what you see in the tour is what you can actually order.
- A genuine photoreal render, not a preview. The panorama stage is a real path-traced Blender Cycles render of the finished scene, published as a walkable tour — not a filtered screenshot.
- Fully editable, not a flat image. The 3D geometry stays adjustable throughout — you can still change the room yourself before rendering, and a panorama is a snapshot of an editable space, not the end of the line.
- Exports to 3ds Max. When a room needs to move into an existing design workflow, Flur exports the
scene through Autodesk Platform Services into a
.maxfile. - NVIDIA-backed. Flur was accepted into the NVIDIA Inception Program and runs on accelerated compute infrastructure built for this kind of workload.
Frequently asked questions
How long does it take to visualize a floor plan? The agentic build typically completes in 15 to 25 minutes, with the final photoreal panorama render following after — no overnight batch jobs, no waiting on a studio's queue.
What floor plan formats does Flur support? Standard floor plan images, scanned drawings, PDFs, and DWG files. Drop in whatever you have.
Can I use my own brand's furniture collection? Yes. A brand record carries its own furniture set, and new pieces enter it through Flur's recipe-based catalog tool — matched to scale and proportion, not generic placeholder models.
What do I actually get as output? An editable 3D room, a published, shareable 360° photoreal panorama tour, and — if you need it in your own design workflow — an export to 3ds Max.
Getting started
If you're a hotel or enterprise retail team evaluating floor plans, comparing layouts, or trying to get stakeholders aligned before a costly buildout decision, that's exactly the gap Flur is built to close.
Related reading: for every stage between a floor plan and a published tour, see the 3D model creation pipeline, floor plan to walkable tour.
See how it works or request early access to try it on your own floor plan.