5 Ways AI Floor Plan Visualization Speeds Up Retail Fixture Planning
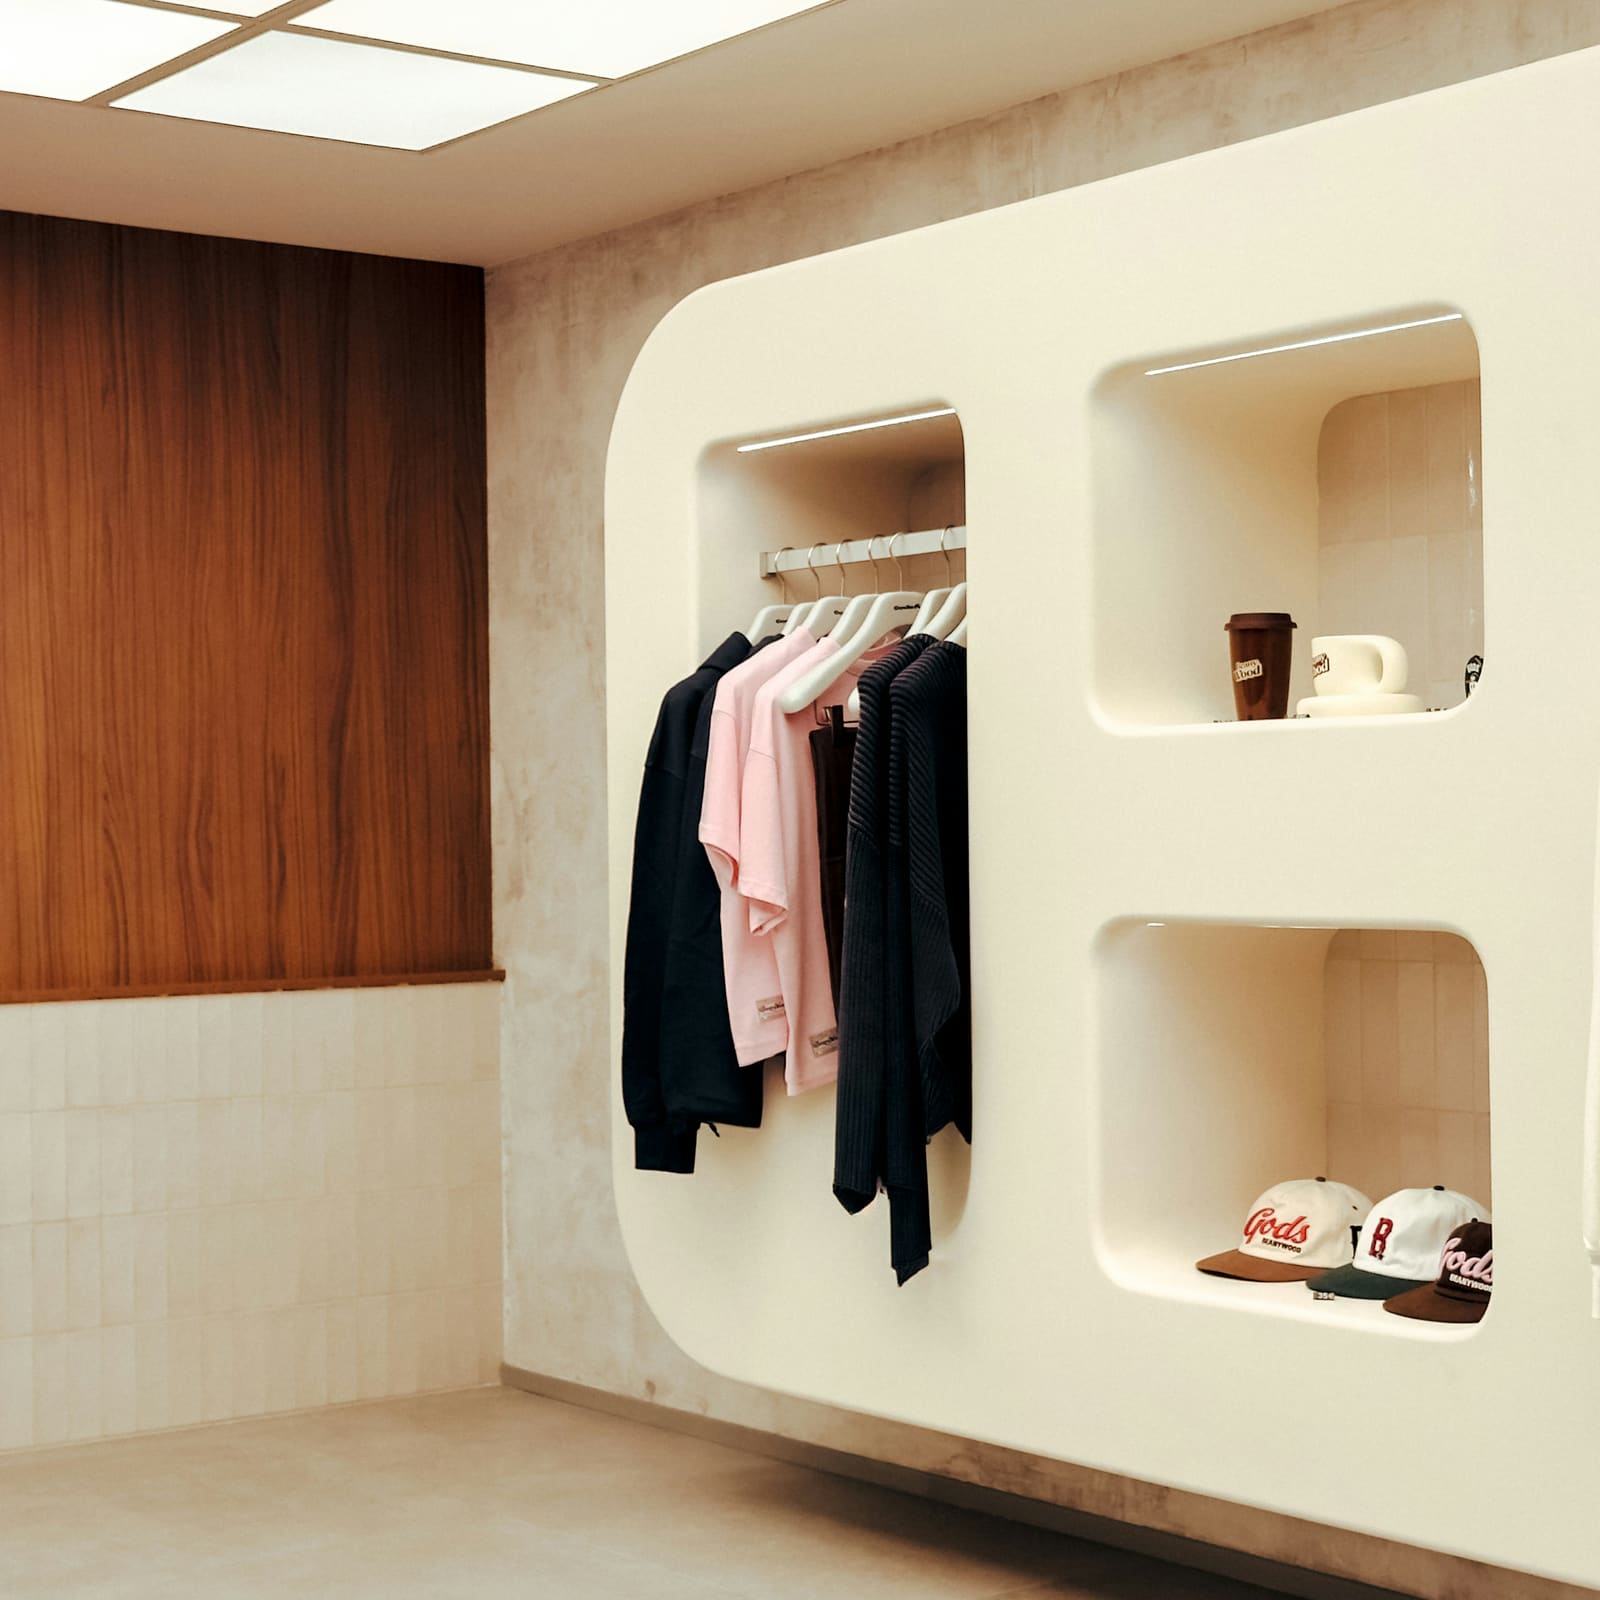
Retail fixture planning used to mean weeks of back-and-forth between design and store operations — sketches, spreadsheets, and a physical walkthrough to catch what didn't work. AI floor plan visualization collapses most of that cycle into a single afternoon.
1. Catch clearance issues before they're expensive
A fixture that looks fine on a 2D plan can read as a cramped bottleneck once it's rendered in 3D at real scale — an aisle that measures correctly on paper but visibly doesn't leave room for two carts to pass. Seeing the space furnished — not just outlined — surfaces that while it's still a five-minute edit, not a change order. This is a visualization win, not an automated compliance check: it's a person catching a scale problem by looking at a real 3D room, not a system flagging a code violation.
2. Compare layouts side by side
Instead of committing to one plan and hoping it works, teams can generate multiple fixture configurations from the same floor plan and compare them visually before choosing one to build.
3. Get stakeholder sign-off faster
A photorealistic render answers questions a floor plan can't: what does this actually look like to a shopper walking in? Stakeholders align on one shared visual instead of interpreting a technical drawing.
4. Reuse real brand fixtures, not placeholders
Generic 3D blocks don't tell you anything about how a real shelving or display unit will read in the space. Rendering with actual brand-collection furniture and fixtures makes the preview trustworthy enough to plan procurement against.
5. Iterate digitally, not on the sales floor
Every layout change tested digitally is one that doesn't require closing a section of the store, moving physical fixtures, and hoping the new arrangement works. That's the real cost retail teams are cutting — not design time, but disruption to the store itself.
The pattern across all five is the same: move the expensive part of the decision — seeing whether a layout actually works — earlier, into a stage where changes are still cheap.
Related reading: for a buyer's checklist covering the full retail evaluation, including aisle width and planogram compatibility, see 3D floor plan software for retail store design teams.