3D Floor Plan Software for Retail Store Design Teams
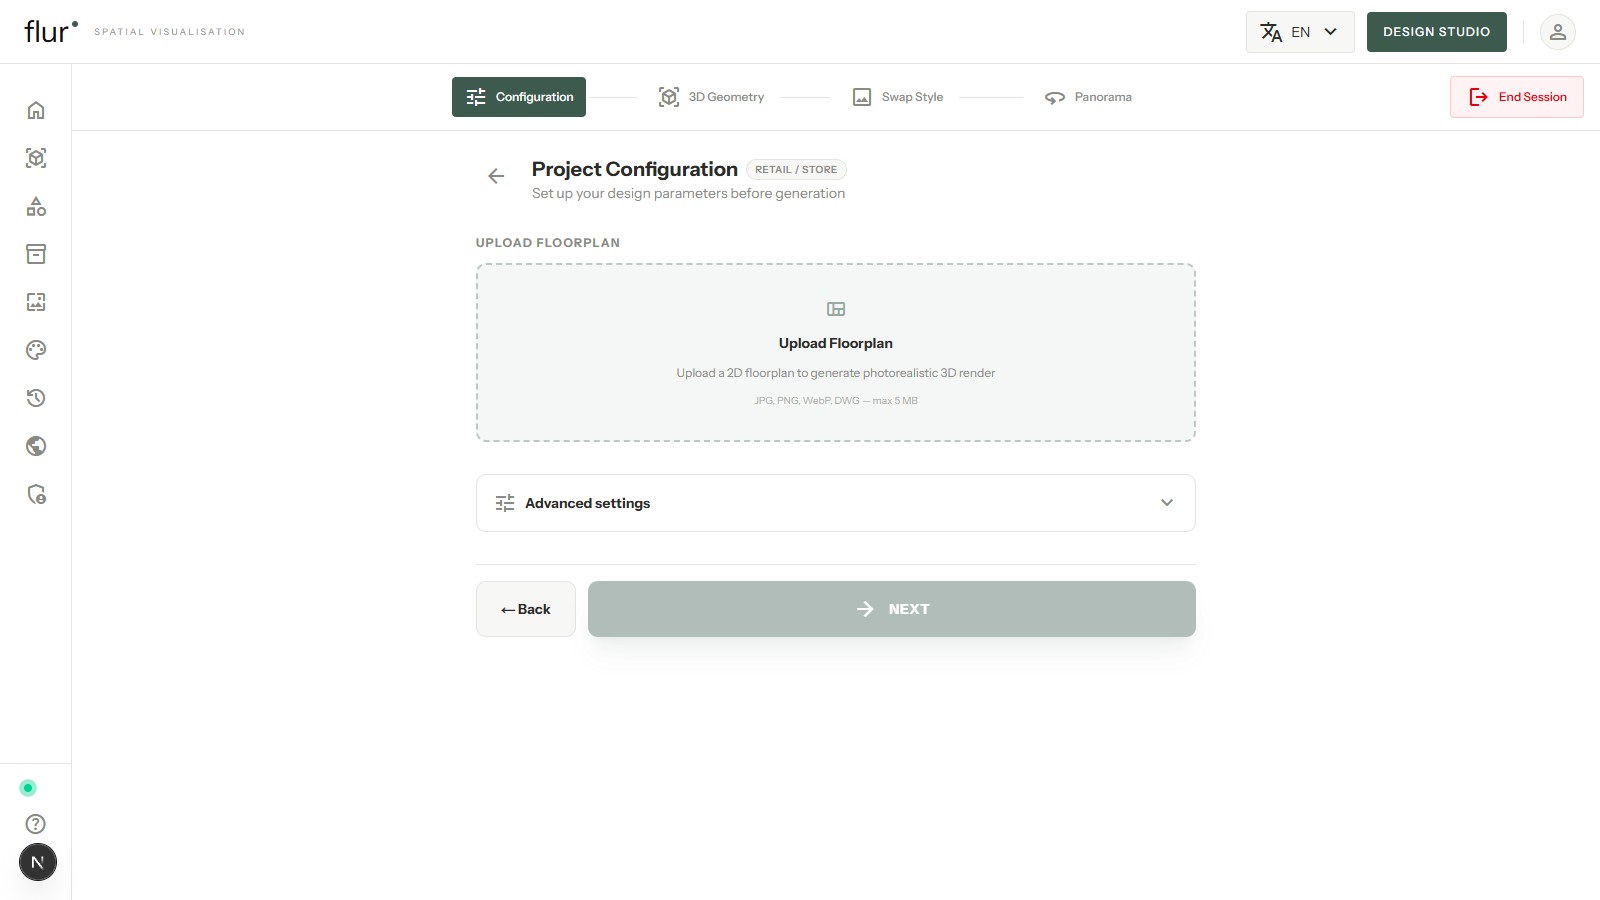
A retail floor plan carries constraints a hospitality room simply doesn't have, and software built primarily for the hospitality case often treats them as an afterthought. For a retail design team evaluating 3D floor plan software, the retail-specific constraints deserve their own checklist, not a hospitality checklist with the labels changed.
A tool evaluated only on general 3D-visualization criteria — does the room look right, does the furniture fit the space — can pass every one of those tests and still produce a retail layout that fails the moment real customers, carts, and staff move through it. The gap isn't visualization quality; it's that retail has a functional layer hospitality simply doesn't need to model.
Fixture-layout constraints specific to retail
Aisle width is a hard functional constraint, not a style choice — an aisle narrow enough to look fine in a rendered still can still fail basic traffic flow once real customers and carts are moving through it. Sightlines matter in a way hospitality layouts don't: a customer standing at the entrance needs to see signage and key merchandise without obstruction, which means fixture height and placement have to be checked against actual entry-point viewing angles, not just floor-area efficiency. Planogram-adjacent placement is the retail-specific constraint with no hospitality equivalent at all: fixtures don't just need open floor space, they need to end up compatible with where specific products are planned to go, which means the 3D layout and the merchandising plan have to agree with each other before either gets built.
None of these three constraints is optional in practice, and they interact with each other in ways a single-axis check misses. A fixture layout can satisfy aisle width and still fail sightlines if a tall display blocks the entrance view; it can satisfy both and still fail planogram compatibility if the fixture type doesn't match what a specific product line needs. Retail layout verification has to check all three together, not clear them one at a time as if they were independent.
Pitching a renovation before it's built
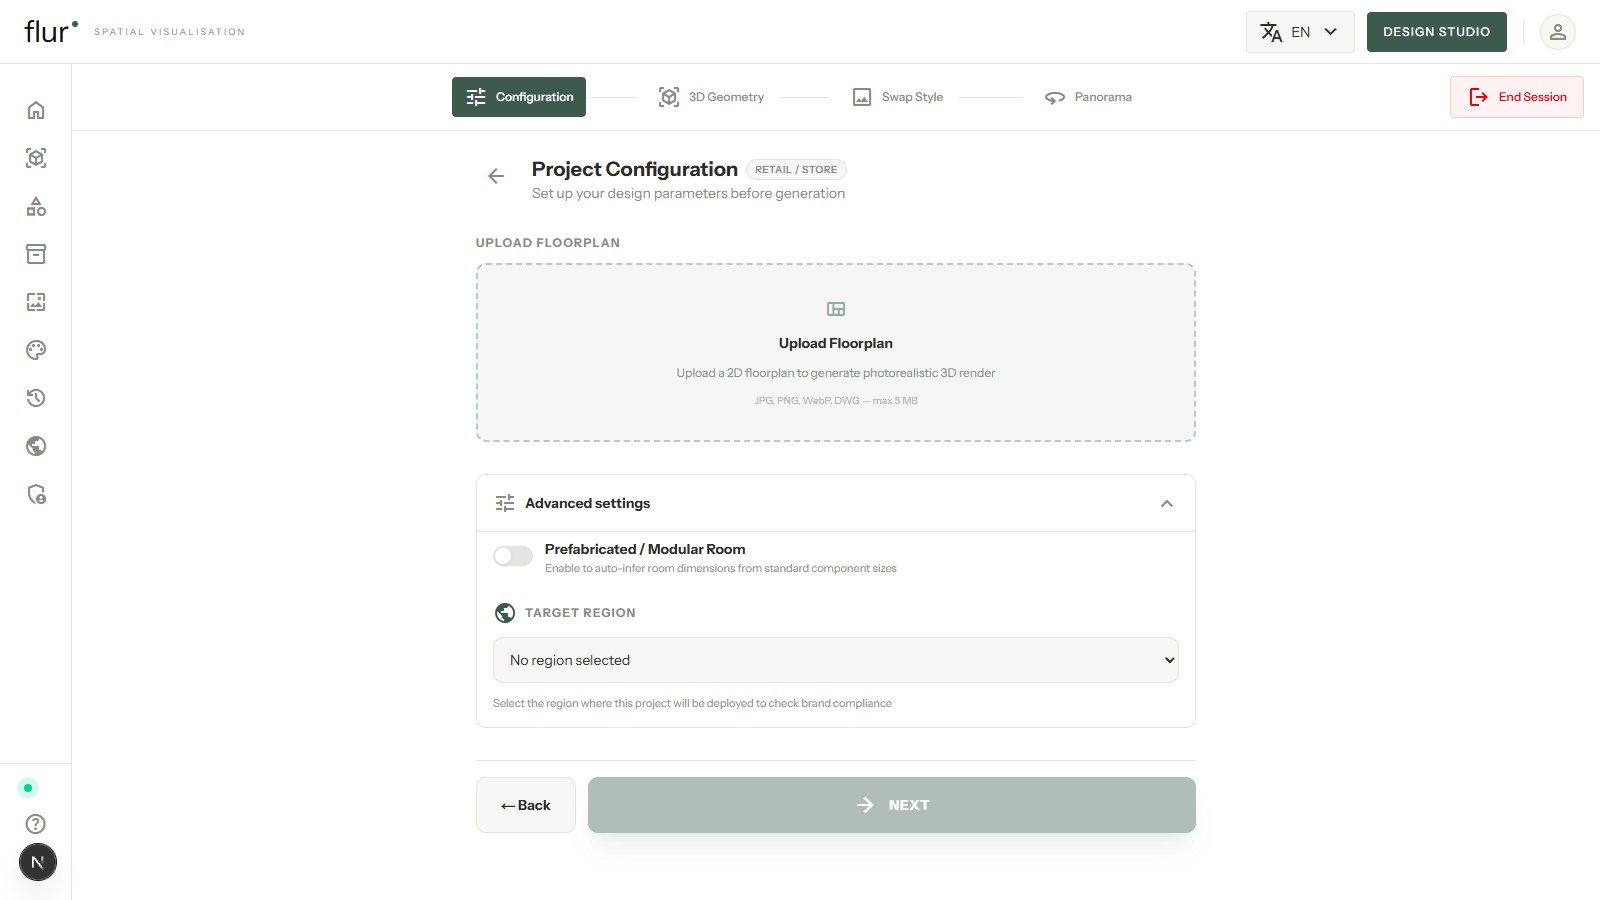
A still render of a proposed store layout hides exactly what a stakeholder deciding on a renovation budget needs to judge: does the aisle actually feel walkable, does the sightline from the entrance actually work, does the space feel as open — or as cramped — as the floor plan suggested on paper. A walkable, shareable tour answers those questions directly, before a single fixture is physically built. That's a materially different pitch than a deck of angled hero shots: a stakeholder can move through the proposed layout themselves rather than trusting the angles someone else chose to show them, which tends to shorten the sign-off cycle precisely because it removes the doubt a still image can't resolve.
A buyer's checklist, retail-framed
The underlying questions parallel any 3D floor plan software evaluation — editable geometry versus a dead image, real and orderable fixtures, a walkable tour, fast turnaround, cheap subsequent changes — but retail evaluation adds domain-specific checks on top:
- Can the tool actually verify aisle width against a minimum, or does it only check that fixtures don't visually overlap?
- Does sightline verification account for real entry-point viewing angles, or only floor-plan-level open sightlines?
- Can a fixture layout be checked against planogram compatibility before construction, or does that verification only happen after fixtures are physically installed?
A tool that answers yes to all three is solving the retail-specific version of the problem; a tool that only answers the general 3D-visualization questions is solving a narrower problem than a retail buildout actually presents, and the gap between those two problems is exactly where a retail project quietly runs into trouble after construction is already finished.
In the interest of answering our own checklist honestly: Flur's aisle handling is real — retail layouts are generated with two-row fixture packing around a central aisle, not bolted on after the fact. Sightline and planogram-compatibility verification are the harder, less commonly solved pieces of this list, worth pushing any vendor on specifically rather than assuming a "retail" label means all three are covered.
Why catching a mismatch early matters more in retail
A hospitality room that photographs slightly differently than expected is a cosmetic problem. A retail fixture layout that doesn't match its planogram once built is an operational one — products end up in the wrong place relative to what staff and signage expect, foot traffic doesn't flow the way the layout assumed, and fixing it after installation costs far more than catching the mismatch in the 3D layout would have. That asymmetry is exactly why planogram compatibility deserves to be a checklist item on its own, not folded into a generic "does the layout look right" question.
The same logic applies to aisle width and sightlines: each is cheap to verify in a 3D layout and expensive to discover as a problem after fixtures are on the floor. The cost of checking early is a rounding error next to the cost of a physical re-layout, which is the entire argument for insisting a tool handle these checks before construction rather than treating them as something a store team discovers on opening day.
Getting started
For how furniture and fixture placement logic works underneath any layout, see how AI places furniture in a 3D room. For the retail fixture-planning workflow this builds on, see 5 ways AI floor plan visualization speeds up retail fixture planning. And for how fixtures themselves get built as editable, orderable assets, see building a 3D furniture catalog with AI. For why a walkable tour pitches a renovation better than a deck of stills, see virtual tours for stakeholder review.
See how it works or request early access to run this checklist against your own store layout.