How AI Places Furniture in a 3D Room
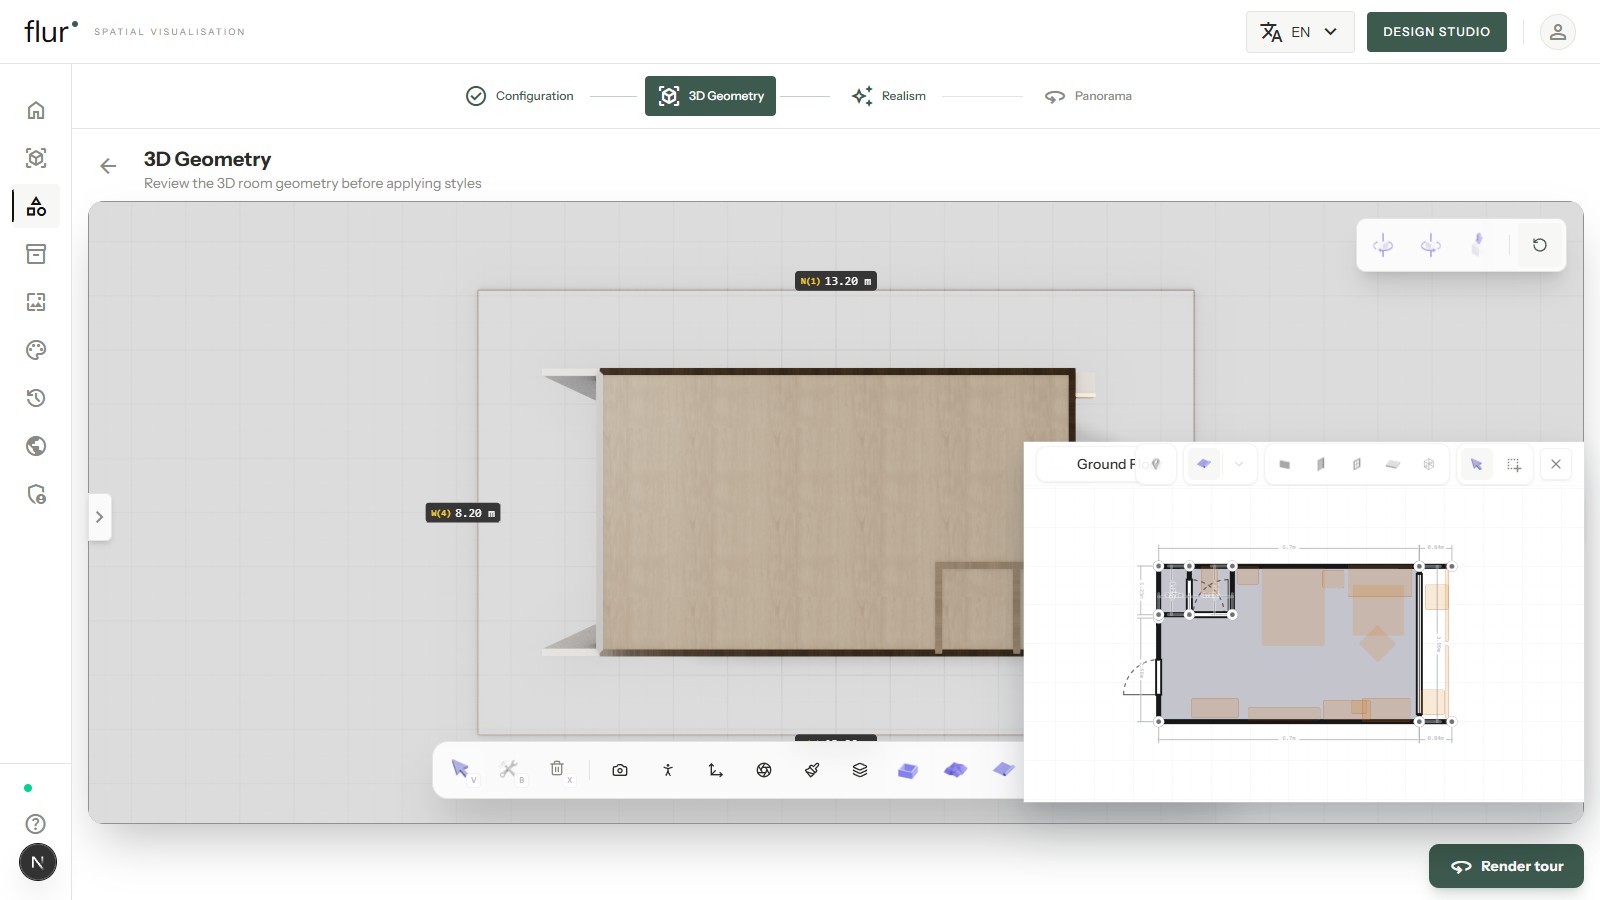
Placing a piece of furniture in a 3D room sounds like the easy part compared to generating the geometry around it. It isn't. Position is the least of it — the harder problems are function, facing, and collision, and getting any of them wrong is what makes an otherwise correct room look obviously staged rather than lived-in.
Reading room function from a plan
Furniture placement starts with knowing what a room is, not just its boundaries. A parsed floor plan carries zone labels — bedroom, bathroom, closet, balcony — and each zone type maps to an expected furniture set at a scale that matches the room's actual dimensions. A bedroom zone gets a bed sized appropriately for its square footage, not a generic default; a bathroom zone gets fixtures, not seating. Getting this step wrong cascades into everything after it — the wrong furniture set placed with perfect precision is still wrong.
This is also where scale has to be right before anything else happens. A queen bed and a king bed occupy meaningfully different footprints, and a room's actual dimensions determine which one — or whether a bed fits at all alongside the rest of the expected set. Reading function from the plan isn't just picking a category of furniture; it's picking the right-sized version of that category for the specific room being built.
Footprint and door clearance
Every piece of furniture occupies a footprint — a 2D area on the floor — and every placement has to respect two things: not overlapping another object's footprint, and not blocking a door's swing arc. A sofa placed correctly by area alone but sitting in a bathroom door's swing path gets pushed clear at build time even though nothing physically overlaps at rest.
That's a narrower guarantee than a full walkway-clearance system would give — there's no general check that a gap between two pieces is wide enough to walk through, only that nothing overlaps and no door is blocked. It catches the failures that would look obviously wrong in a render (furniture buried in a wall, a door that can't open) without claiming to solve circulation as a whole.
Why facing is the hard part
Position and footprint get a room's layout roughly right. Facing is what makes it read as correct — and it's disproportionately harder than it sounds. A bed pushed against the wrong wall relative to the door, or a case-good facing into a corner instead of out into the room, breaks the illusion instantly, even in an otherwise perfectly placed room. The fix isn't a single global rule; it's a per-asset facing taxonomy, where each furniture type carries its own orientation logic — a bed's headboard goes against a solid wall, a desk faces into usable floor space, a wardrobe door needs swing clearance in front of it. Position alone was never going to encode any of that.
Collision checks on a spatial grid
Every candidate placement gets checked against a spatial grid tracking what's already occupied — furniture footprints and wall positions — before it's accepted. The realism pass searches a grid of candidate points per piece and skips any that collide, rather than trusting a single placement to get it right on the first try. Door swings are kept clear by a separate mechanism: at build time, any item overlapping a door's swing arc gets pushed out of it.
A manual drag in the full editor runs through the same spatial-grid check, so a person moving a piece by hand gets the same footprint-and-wall guarantee the automated passes do. A chat edit is different: the model can call a separate validation tool afterward that reports furniture overlaps back to it as text, but nothing forces that check to run, and nothing about it blocks or reverts the edit that caused the overlap. It's the model checking its own work, not the same enforced gate a manual placement goes through.
Why a real catalog beats placeholder boxes
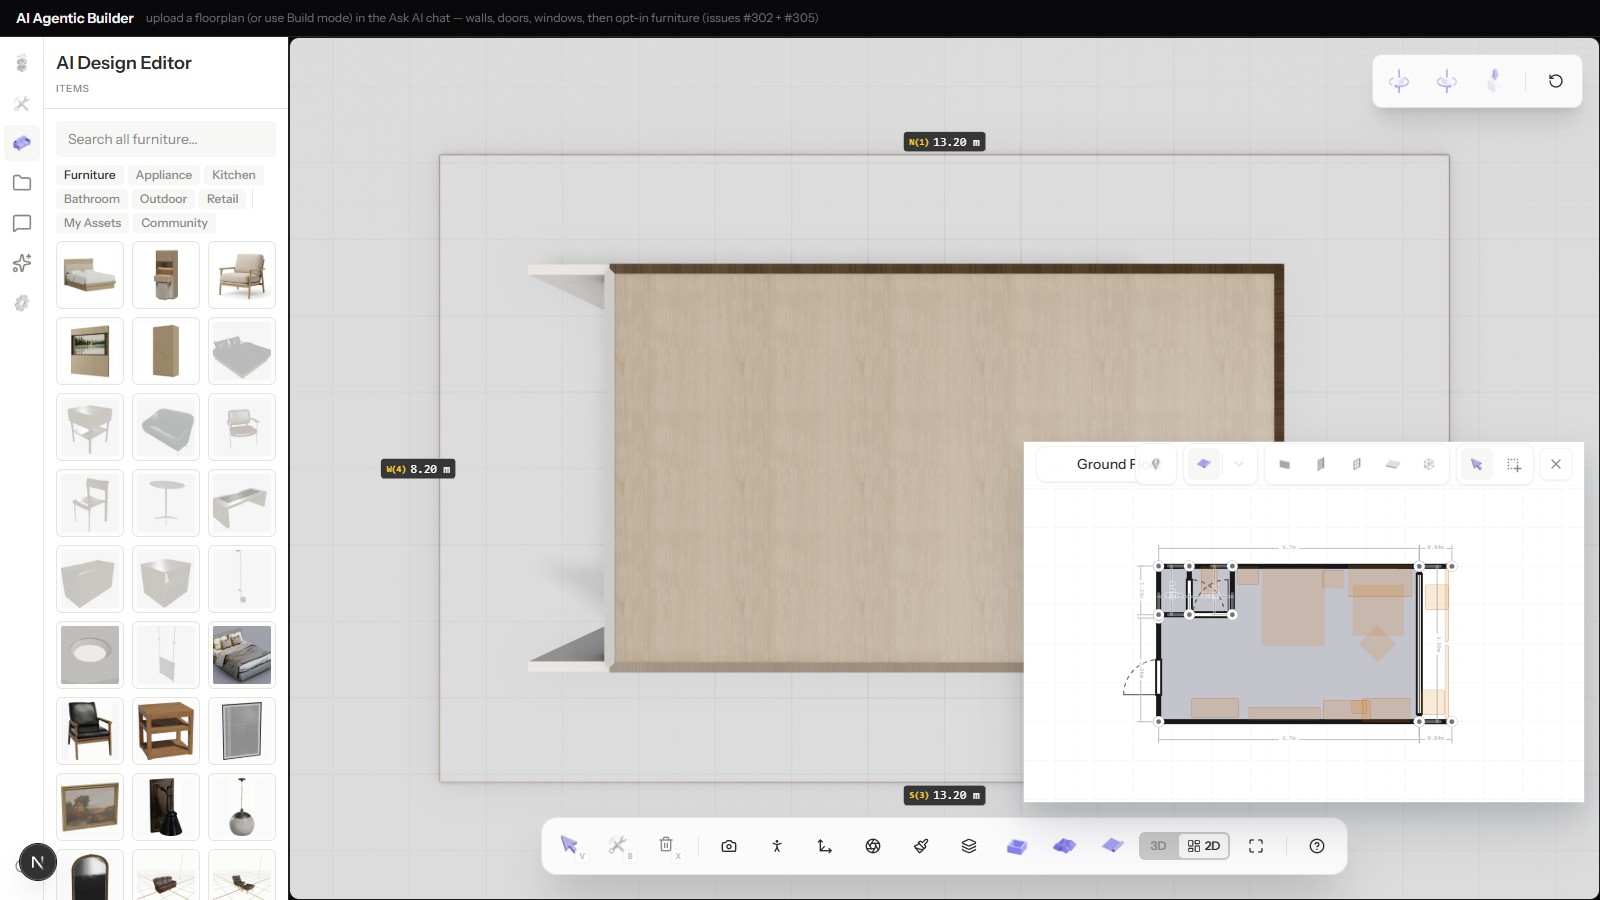
Generic placeholder geometry — a gray box sized roughly like a sofa — is enough to prove a layout works in the abstract, but it tells you nothing about whether the actual piece fits or looks right, and it can't be ordered. A real, scale-accurate catalog closes that gap: what's placed in the scene is dimensionally accurate to the real product, so a layout that looks right in the visualization is a layout that will actually work when someone tries to furnish the room for real. That distinction matters most exactly when the visualization is the basis for a purchasing decision — which, for a hotel or retail buildout, it usually is. A layout signed off on placeholder boxes can still fail once real furniture arrives on site; a layout signed off on scale-accurate catalog pieces carries that risk much closer to zero, because what was approved is what gets ordered.
Getting started
For how furniture placement fits into the broader build sequence, see how to turn a 2D floor plan into a 3D room. For the distinction between placing catalog furniture and generating new furniture with AI, see AI models for 3D: what actually generates a 3D room. And for how the same placement logic applies to a very different constraint set, see 5 ways AI floor plan visualization speeds up retail fixture planning.
See how it works or request early access to see furniture placed automatically on your own floor plan.