How to Turn a 2D Floor Plan Into a 3D Room
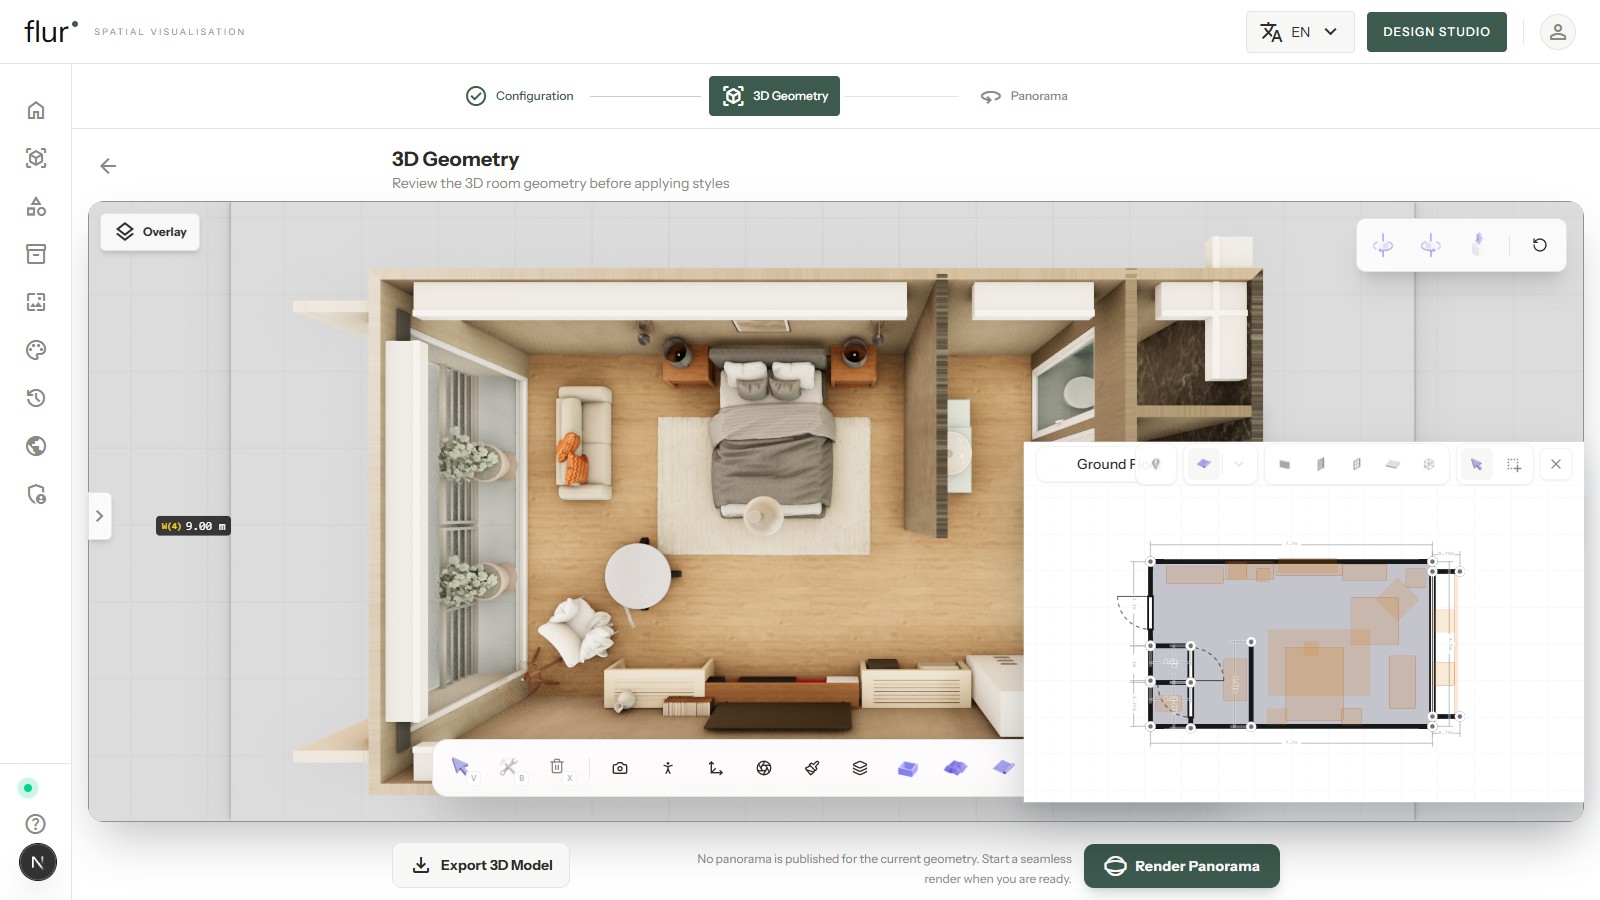
Every 3D room starts as a flat drawing: lines, dimensions, door swings. That drawing is technically complete and visually useless — it can't tell you whether the room will feel cramped, whether the furniture fits, or what a stakeholder will see on a walkthrough. Turning that flat plan into something you can actually look at used to mean weeks of manual modeling or a rendering studio's queue. It doesn't anymore.
What a floor plan encodes — and what a 3D room needs
A 2D floor plan is a precise but incomplete data source. It gives you wall positions, door and window openings, room boundaries, and dimensions. What it doesn't give you: wall height, floor and ceiling materials, light, or anything with volume — the bed, the sofa, the vanity that actually makes a room read as a room.
Building a 3D room means filling that gap: turning 2D lines into walls with real height and thickness, placing furniture at the correct scale in the correct spot, and adding enough material and lighting information that the result looks like a place rather than a wireframe.
Three ways teams bridge that gap today
Manual modeling. A 3D artist rebuilds the room by hand in a tool like SketchUp or 3ds Max. Full creative control, but it's slow — days per room, not minutes — and every subsequent revision costs artist time again.
Template libraries. Start from a pre-built room that's close enough and swap finishes. Fast, but you're constrained to whatever templates exist; a floor plan that doesn't match a template still needs manual work.
AI reconstruction. Upload the actual floor plan and let a model infer the geometry — walls, openings, room boundaries — directly from the drawing, then place furniture automatically. This is the newest approach, and the tradeoff is the mirror image of manual modeling: it's fast, but the result is only as good as what the model can correctly read off the plan.
None of these is universally "best" — a one-off hero room might justify manual modeling's control, but a design team producing many rooms across many floor plans needs the speed of reconstruction, with the tradeoffs kept honest rather than glossed over. The real question isn't which method is fastest in isolation, it's which one still works when you're evaluating a dozen room configurations before committing to a single piece of furniture — that's where manual modeling and template libraries both start to strain, one on time and the other on flexibility.
What Flur's Configuration and 3D Geometry steps actually do
Flur's studio starts with Configuration: upload a floor plan image, or start from a curated hotel room template if you'd rather begin from a finished look and adjust it.
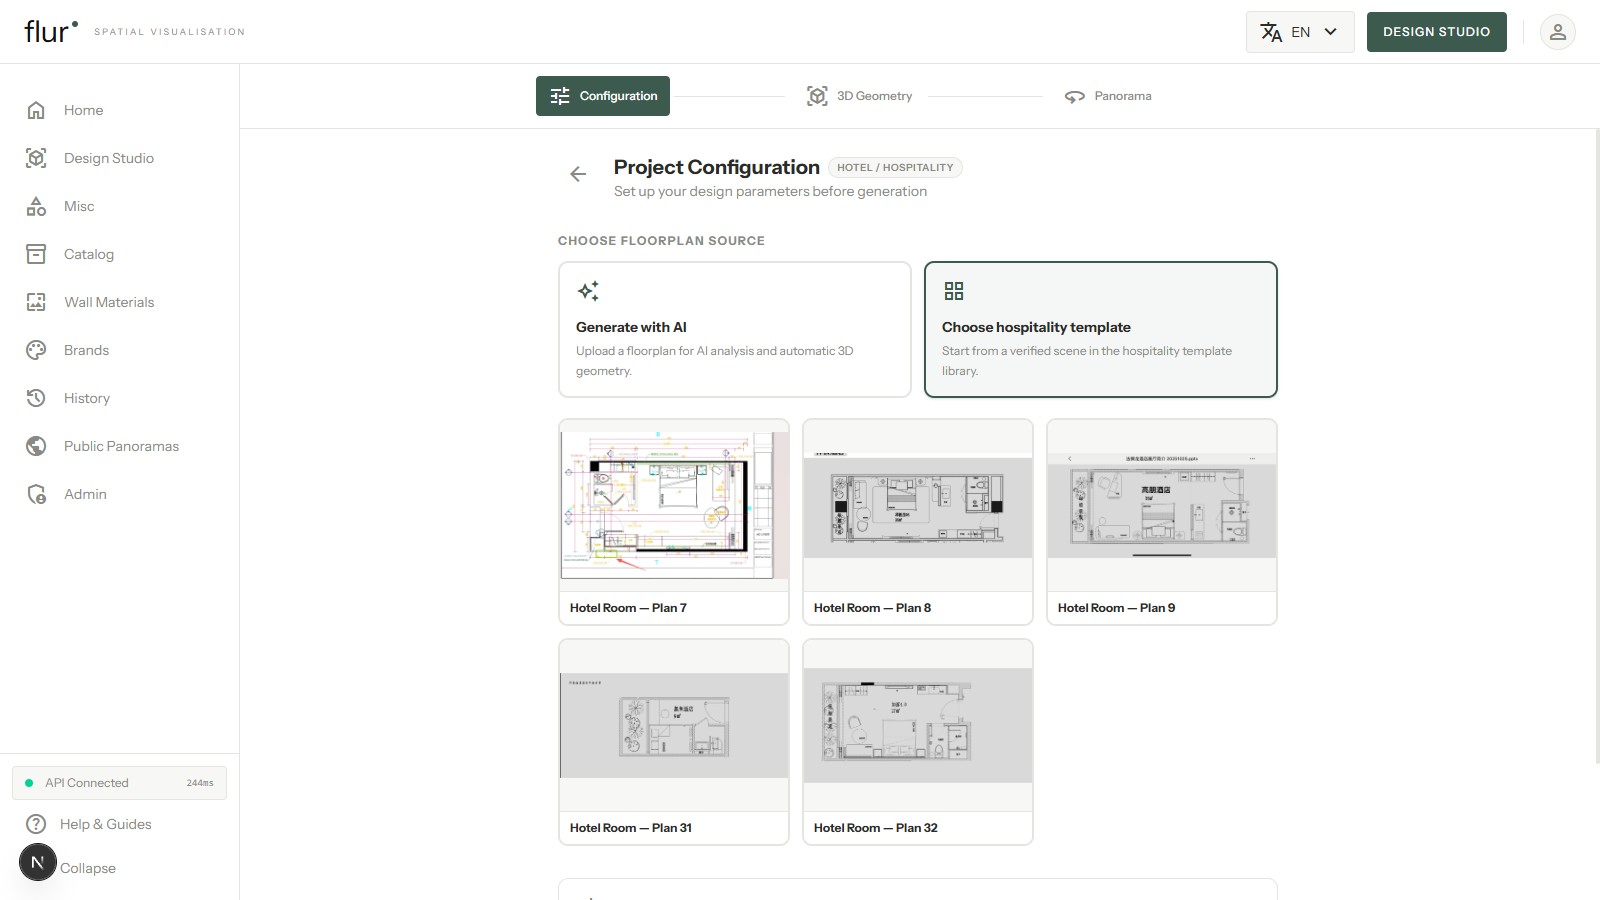
From there, 3D Geometry is where the reconstruction happens. If you uploaded a plan, an AI chat agent reads it and builds the room live in front of you — it draws walls and openings to the actual dimensions on the drawing, then places furniture from a real catalog room by room, all visible in the 3D view rather than hidden behind a loading spinner. You can also talk to it directly: ask it to move a wall, swap a piece of furniture, or adjust the layout, and it edits the scene in place. If you started from a template instead, this step is already done — a complete, furnished scene loads instantly, ready to review.
This is deliberately not a black box. You watch the room take shape, and you can direct it mid-build instead of waiting for a finished result to judge.
Why editable beats a flat render
A rendered image is a dead end — every change means going back to the artist or the render queue. A 3D scene that stays editable is different: the geometry underneath the view keeps its walls, its furniture, its materials as separate, changeable pieces. That means a stakeholder request — "make the bed face the window instead" — is a scene edit, not a re-render from scratch.
It also means the same built room can go further: a realism pass to swap in higher-fidelity furniture and zone-aware materials, and a published, walkable panorama tour a client can open on their own time. None of that is possible once a room has been flattened into a single image.
Consider the difference in practice. A rendering studio delivers a still image of a hotel room; the client asks for a different headboard, and that's a new request in a queue, days out. In an editable scene, swapping the headboard is a furniture-catalog selection applied to the existing geometry — the walls, the floor, the rest of the room don't move, because they were never baked into a flat image in the first place. The faster iteration isn't a side effect, it's the direct result of keeping the room as a scene graph instead of collapsing it the moment it looks finished.
Getting started
If you're evaluating floor plans, comparing layouts, or trying to get a room in front of a stakeholder without a week of rendering turnaround, this is the gap AI reconstruction closes. For a deeper look at every stage after 3D Geometry — realism, panorama, and what happens at each hand-off — see the 3D model creation pipeline, floor plan to walkable tour. If you're specifically evaluating this for a hotel program, the buyer's checklist for AI floor plan software covers what to ask before you commit. For the full picture of what Flur builds beyond the geometry step, start with what is Flur?
See how it works or request early access to try it on your own floor plan.