AI Floor Plan Software for Hotel Design Teams: A Buyer's Checklist
"AI floor plan software" now covers a wide range of tools with very different outputs, and the marketing language across them is close enough to make real differences hard to spot from a demo alone. For a hotel design team evaluating options, five questions separate a tool that speeds up the actual work from one that just produces a nicer still image.
1. Does it output editable geometry, or a dead image?
This is the question everything else depends on. A tool that renders a flat image gives you one finished-looking result and no path forward from it — any change means going back to whatever produced it. A tool that keeps the room as editable geometry gives you a scene where walls, furniture, and materials stay separate, changeable objects after the initial build. Ask specifically: after you get a result, can you move a piece of furniture without re-running the whole process? If the answer is no, everything past this question is secondary.
It's worth pushing on this in a demo rather than accepting a marketing claim at face value. Ask the vendor to make a small change live — swap a material, reposition a chair — and watch whether that's a quick scene edit or a request that quietly kicks off a new generation pass behind the scenes. The difference is invisible in a single finished screenshot and very visible the moment a real project needs its third revision.
2. Is the furniture real and orderable?
A visualization built from generic placeholder shapes proves a layout works in the abstract, but it tells a hotel team nothing about whether the actual furniture fits, looks right, or can be purchased. A tool drawing from a real, scale-accurate catalog means what's shown in the tour is what can actually be ordered — the visualization and the purchasing decision it supports are describing the same objects. Ask to see the catalog, not just a finished render; a vendor confident in their furniture data will show it.
This matters most at the moment a design gets approved and procurement starts. If the visualization was built from placeholder shapes, "approved" only ever meant "the layout looked plausible" — the actual furniture still has to be sourced separately, and nothing guarantees it matches what was signed off. A real catalog collapses that gap entirely: what got approved is exactly what gets ordered.
3. Can you show a stakeholder a walkable tour, not just a still?
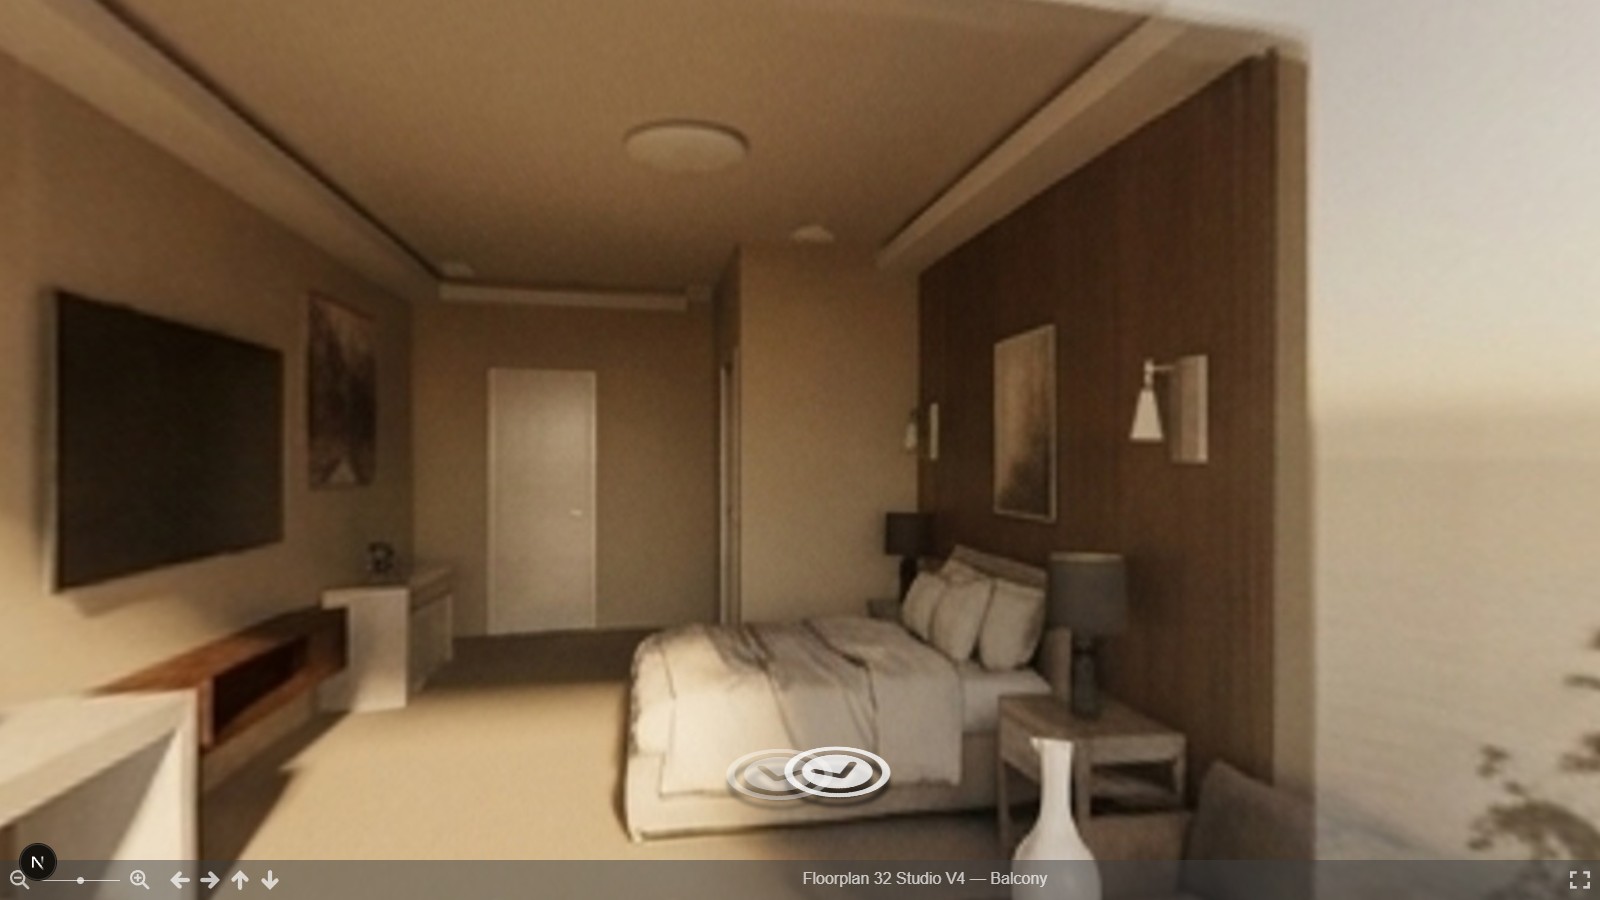
A single rendered image hides exactly the things a stakeholder most needs to judge — scale, how materials read from different angles, whether the room actually feels spacious or cramped. A still is chosen by whoever rendered it, from the one angle that flatters the room most; a stakeholder who can look around freely is judging the space itself, not a curated view of it. A walkable, shareable panorama tour that opens with a link and no login answers those questions the way a still image can't, and it's the difference between a stakeholder trusting a room sight-unseen and asking for an in-person visit before signing off.
4. How long from plan to first review?
Ask for a real number, not a range that includes a rendering studio's queue time. A build that runs in 15 to 25 minutes changes how a design team works — it means exploring several layout options before committing to one, rather than committing early because iteration is too expensive to repeat. A process still measured in days or weeks hasn't actually removed the bottleneck AI floor plan software exists to solve.
5. What happens when the client asks for a change?
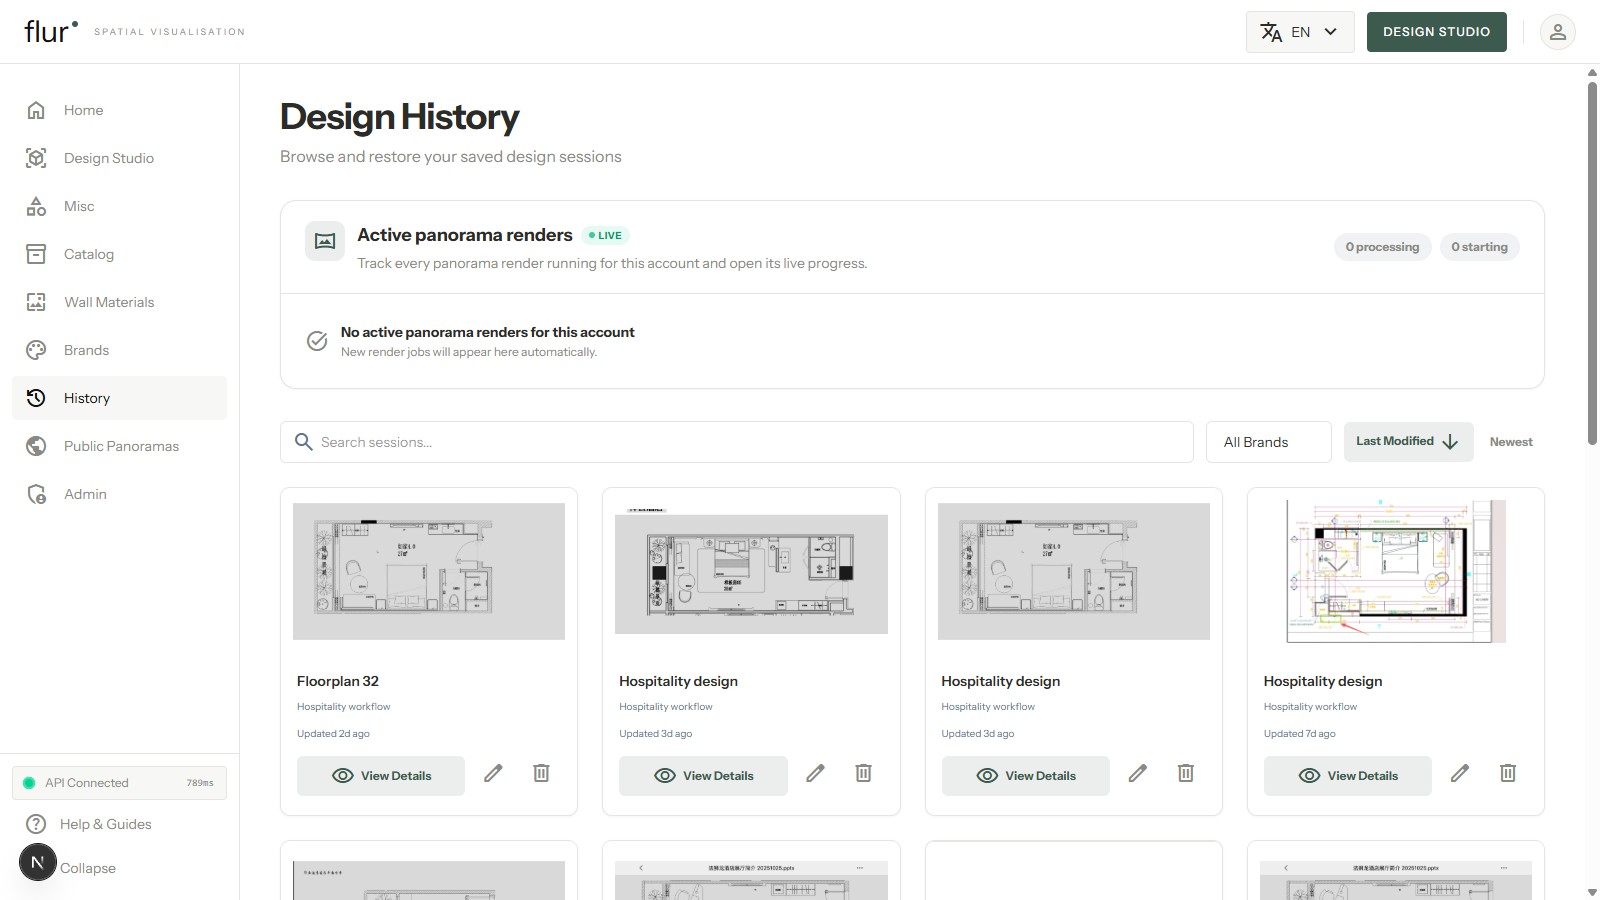
This is where the editable-geometry question from #1 shows up again in practice. "Move the bed away from the window" should be a scene edit — a targeted change to the existing build — not a new request that goes back into a production queue. If every change means starting over, the tool hasn't actually solved the iteration problem, it's just made the first pass faster — and a faster first pass followed by the same slow revision cycle a rendering studio has always had isn't the improvement it looks like from a demo.
Putting the checklist together
No single question above is disqualifying on its own, but the pattern across all five is what separates a tool built for iteration from one built to produce a single impressive result. Editable geometry, real furniture, a shareable tour, fast first turnaround, and cheap subsequent changes all point at the same underlying design: a scene that stays a scene, not one that collapses into a picture the moment it looks finished.
Getting started
For the underlying mechanics behind question #1 — what turns a flat plan into editable 3D geometry in the first place — see how to turn a 2D floor plan into a 3D room. For how furniture placement specifically handles question #2, see how AI places furniture in a 3D room. If you're planning the actual photo shoot after a design is approved, see how to design a hotel room that photographs well. And for the full picture of what Flur builds end to end, see what is Flur?
See how it works or request early access to run this checklist against your own floor plan.